


1111 SW 1st Ave #3624-N
Miami, FL 33130-5414
$3,150 Active
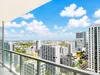
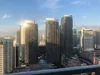
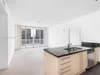
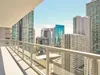
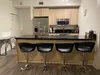
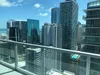
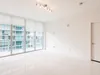
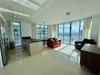
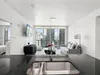
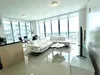
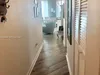
Favorably located in the heart of Brickell, this 36th-floor residence offers north-facing, unobstructed views and the walkable access to retail, business, dining, nightlife, waterfront activities and neighboring residences. The unit offers a functional layout with modern updates including white vinyl floors, upgraded non-remote window shades, a refreshed bathroom with frameless shower and separate standalone tub, whole-unit water purification system; and an extra-long balcony. Offered furnished or unfurnished.
The location provides convenient access to Brickell City Centre, Mary Brickell Village, the Brickell business district, restaurants, cafés, nightlife, and the waterfront, including nearby docks offering access to sailing charters and other boating experiences. Downtown Miami, major transportation corridors, and Miami International Airport are also readily accessible.
Residents enjoy the amenities and services associated with the building, together with the convenience of living in one of Miami’s most connected urban neighborhoods. The combination of elevated floor height, open north-facing views and modern updates, and flexible furnished or unfurnished leasing distinguishes this residence.
Request a Tour
Start by selecting a date, you can provide up to 3 dates.
| Type | Condominium |
|---|---|
| Bedrooms | 1 |
| Bathrooms | 1 |
| Half Baths | 0 |
| Living Area | 694 sq ft |
| Total Area | - |
| Subdivision | THE AXIS ON BRICKELL II C |
| Zoning | 6408 |
| Year Built | 2008 |
|---|---|
| Lot Size | 0 sq ft |
| Lot Features | - |
| Roof | - |
| Construction | - |
| Style | High Rise |
| Accessibility | - |
| Direction Faces | - |
| Pool | No |
| Pool Features | Above Ground |
| Pool Dimensions | 25 |
| Flooring | Vinyl |
|---|---|
| Interior Features | Built-in FeaturesCloset CabinetryCooking IslandElevatorFire Sprinklers |
| Appliances | DishwasherDisposalDryerElectric RangeIce MakerMicrowaveRefrigeratorSelf Cleaning OvenWall OvenWasher |
| Cooling | Central Air |
| Heating | Electric |
| Exterior Features | - |
|---|---|
| Parking Features | - |
| Parking Total | - |
| Garage | Yes |
| Garage Spaces | 1 |
| Carport | - |
| Carport Spaces | - |
| Pets Allowed | - |
|---|---|
| Community Features | Pool |
| Security Features | Fire SprinklersSmoke DetectorKey Card EntryBuilding SecurityLobby Attended |
| Association | No |
| Waterfront | No |
|---|---|
| Waterfront Features | - |
| View | Other |
| Water Source | - |
| Sewer | - |
| Annual Amount | - |
|---|---|
| Tax Year | - |
| Elementary School | Southside |
|---|---|
| Middle School | Shenandoah |
| High School | - |
| School District | - |
Property History
See the full property history
Past sale prices, listing dates and price changes for this property.
Sign in to view
Ready to Apply?
Complete our quick pre-qualification questionnaire to get started.
Nearby Listings 20







Explore the Area
Select a category above to explore nearby places