


1224 Lake Breeze Drive
Wellington, FL 33414-7953
$3,850 Active
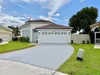
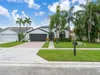
Move-in ready! Tranquil waterfront living awaits in this 3 bedroom, 2 bath, single-story home in Emerald Forest of Wellington. Split bedroom plan,freshly painted, neutral colors throughout the 2,028 square feet of finished space with open floor plan, high ceilings, lots of light and huge kitchen. All new SS appliances. New LVP flooring and tile, no carpet, large screened patio. Great view of birds, kayaks, canoes, pontoons & ducks floating on Lake Wellington from primary and 2nd bedroom, living room, family room, kitchen, breakfast nook or from the huge screened lanai. Two-car garage provides ample parking and storage. Landscaping is included in rent. All A-rated schools. Close to equestrain events, restaurants, shopping, and hospitals. Approximately 20-30 minutes from the Palm Beaches.
Request a Tour
Start by selecting a date, you can provide up to 3 dates.
| Type | Single Family Residence |
|---|---|
| Bedrooms | 3 |
| Bathrooms | 2 |
| Half Baths | 0 |
| Living Area | 2,028 sq ft |
| Total Area | 2,860 sq ft |
| Subdivision | EMERALD FOREST OF WELLINGT,Emerald Forest Estat |
| Zoning | - |
| Year Built | 1992 |
|---|---|
| Lot Size | 8,180 sq ft |
| Lot Features | Less Than 1/4 Acre LotLess Than 1 AcreWest Of US 1Sidewalk |
| Roof | BarrelTileBarrel RoofTile Roof |
| Construction | Stucco |
| Style | One Story |
| Accessibility | - |
| Direction Faces | Northwest |
| Pool | No |
| Pool Features | - |
| Bedrooms | At Least 1 Bedroom Ground LevelPrimary Bedroom Ground LevelPrimary Bath ShowerPrimary Bath Tub |
|---|---|
| Master Bathroom | Dual SinksShower OnlyTub Only |
| Dining Room | Breakfast AreaDining/Living RoomFamily/Dining CombinationFormal DiningSnack Bar/Counter |
| Living Room | Family RoomOtherPantry |
| Flooring | TileWood |
|---|---|
| Interior Features | Cooking IslandEntrance FoyerLaundry TubPantryRoman TubSplit BedroomVaulted Ceiling(s)Volume CeilingsWalk-In Closet(s)Family RoomOther |
| Appliances | DishwasherDryerIce MakerMicrowaveElectric RangeRefrigeratorSelf Cleaning OvenWall OvenWasher |
| Cooling | Ceiling Fan(s)Central AirElectric |
| Heating | CentralElectric |
| Exterior Features | West Of Us1None |
|---|---|
| Parking Features | 2 Or More SpacesDrivewayNo BoatsParking GarageNo Rv/Boats |
| Parking Total | 4 |
| Garage | Yes |
| Garage Spaces | 2 |
| Carport | - |
| Carport Spaces | - |
| Pets Allowed | Yes |
|---|---|
| Community Features | Paved RoadSidewalksStreet Lights |
| Security Features | - |
| Association | Yes |
| Association Fee | - |
| Fee Frequency | - |
| HOA Name | - |
| HOA Contact | - |
| Waterfront | Yes |
|---|---|
| Waterfront Features | Lake AccessPond |
| View | LakeWaterLake ViewPond ViewPond |
| Water Source | - |
| Sewer | At SitePublic SewerOtherPublic SanitationSewer |
| Annual Amount | - |
|---|---|
| Tax Year | - |
| Elementary School | Wellington |
|---|---|
| Middle School | Wellington Landings Middle |
| High School | Wellington |
| School District | - |
Property History
See the full property history
Past sale prices, listing dates and price changes for this property.
Sign in to view
Ready to Apply?
Complete our quick pre-qualification questionnaire to get started.
Nearby Listings 20




Explore the Area
Select a category above to explore nearby places