


7678 Solimar Circle
Boca Raton, FL 33433-1035
$3,995 Active
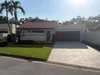
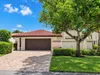
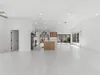
Welcome To Solimar!Rarely Available 3BR/2BA plus 2CG & Private Yard on Premium Cul De sac Location... Split BedroomsPlan! 2 BRs & A Shared Bath as you enter.... Built In Closets In Hallway, Open Dining Room Off a Lovely Atrium, Eat In Kitchen, Contemporary Eat In Kitchen , White Cabinetry, ,Granite Counters & Stainless Appliances, Light & Bright Living Room , Enclosed Bonus Room/ Family Room/Den,Tile Thruout , Laminate In 2nd BR & Primary Suite....which has Walk In Closet, Primary Bath Has Double Sinks,Separate Tub & Shower. New Hot Water Heater, Smooth Ceilings (no popcorn) Walk to A+ Gifted Elementary School,Walk to Multiple Houses of Worship, Fabulous Shopping & Restaurants, Situated Between I 95 & Turnpike, Fabulous ! A Must See!
Request a Tour
Start by selecting a date, you can provide up to 3 dates.
| Type | Single Family Residence |
|---|---|
| Bedrooms | 3 |
| Bathrooms | 2 |
| Half Baths | 0 |
| Living Area | 1,775 sq ft |
| Total Area | 2,267 sq ft |
| Subdivision | SOLIMAR AT BOCA DEL MAR PH,Solimar |
| Zoning | - |
| Year Built | 1986 |
|---|---|
| Lot Size | 5,499 sq ft |
| Lot Features | Less Than 1/4 Acre LotLess Than 1 AcreFenced |
| Roof | BarrelBarrel RoofCurved/S-Tile Roof |
| Construction | Concrete Block ConstructionCBS Construction |
| Style | One Story |
| Accessibility | - |
| Direction Faces | West |
| Pool | Yes |
| Pool Features | Community |
| Bedrooms | At Least 1 Bedroom Ground LevelPrimary Bedroom Ground LevelPrimary Bath ShowerPrimary Bath Tub |
|---|---|
| Master Bathroom | Dual SinksShower OnlyTub Only |
| Dining Room | Formal DiningKitchen Dining |
| Living Room | AtriumFamily RoomFlorida RoomOtherPantryUtility/Laundry In Garage |
| Flooring | Ceramic FloorWood |
|---|---|
| Interior Features | French DoorsPantryRoman TubSplit BedroomVaulted Ceiling(s)Walk-In Closet(s)AtriumFamily RoomFlorida RoomOtherUtility/Laundry In Garage |
| Appliances | Electric Water HeaterDishwasherDisposalDryerMicrowaveOther Equipment/AppliancesElectric RangeWasher |
| Cooling | Ceiling Fan(s)Central Air |
| Heating | Central |
| Exterior Features | OtherRoom For Pool |
|---|---|
| Parking Features | 2 Or More SpacesDrivewayParking GarageNo Rv/Boats |
| Parking Total | 4 |
| Garage | Yes |
| Garage Spaces | 2 |
| Carport | - |
| Carport Spaces | - |
| Pets Allowed | Yes |
|---|---|
| Community Features | Pool |
| Security Features | Smoke AlarmFire Alarm |
| Association | Yes |
| Association Fee | - |
| Fee Frequency | - |
| HOA Name | - |
| HOA Contact | - |
| Waterfront | No |
|---|---|
| Waterfront Features | - |
| View | GardenOtherOther Water View |
| Water Source | - |
| Sewer | At SitePublic SewerOtherPublic SanitationSewer |
| Annual Amount | - |
|---|---|
| Tax Year | - |
| Elementary School | Del Prado |
|---|---|
| Middle School | Omni |
| High School | Spanish River Community |
| School District | - |
Property History
See the full property history
Past sale prices, listing dates and price changes for this property.
Sign in to view
Ready to Apply?
Complete our quick pre-qualification questionnaire to get started.
Nearby Listings 10




Explore the Area
Select a category above to explore nearby places