


12024 SW BAYBERRY Avenue
Port St. Lucie, FL 34987-2813
$549,000 Active
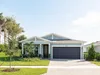
Welcome to this exceptional 3-bedroom, 3-bathroom home with a versatile den and two spacious master suites, perfectly positioned on a quiet cul-de-sac with an oversized lot and stunning 180-degree water views. From the moment you arrive, the extensive upgrades and attention to detail are evident throughout. The home features elegant upgraded molding, designer lighting, beautiful tile, impact windows and doors, and a classic barrel tile roof—just a few of the many enhancements found throughout this meticulously maintained residence. At the heart of the home is a huge family room and spectacular chef-inspired kitchen, complete with a massive center island designed for gathering and entertaining. The open-concept layout flows seamlessly through extended sliding glass doors to the covered and screened lanai, creating an incredible indoor-outdoor living experience while showcasing the breathtaking water views. Both master suites are generously sized and offer private retreats, each featuring spacious walk-in closets, dual his-and-her vanities, and luxurious walk-in showers. The additional bedroom and den provide flexibility for guests, a home office, or additional living space. With upgrades in virtually every aspect of the home, an expansive lot, tranquil cul-de-sac setting, exceptional outdoor living, and panoramic water views, this residence offers a rare combination of comfort, style, privacy, and effortless Florida living.
Request a Tour
Start by selecting a date, you can provide up to 3 dates.
| Type | Single Family Residence |
|---|---|
| Bedrooms | 3 |
| Bathrooms | 3 |
| Half Baths | 0 |
| Living Area | 2,276 sq ft |
| Total Area | 3,340 sq ft |
| Subdivision | TRADITION PLAT NO 35,Vitalia at Tradition |
| Zoning | Residential |
| Year Built | 2014 |
|---|---|
| Lot Size | 10,890 sq ft |
| Lot Features | 1/4 To Less Than 1/2 Acre LotLess Than 1 Acre |
| Roof | BarrelTileBarrel RoofTile Roof |
| Construction | CBS ConstructionSlab ConstructionStucco |
| Style | One StoryModern/Contemporary |
| Accessibility | Accessible Full BathAccessible EntranceAccessible KitchenOther Bath ModificatRoll-In Shower |
| Direction Faces | Southeast |
| Pool | Yes |
| Pool Features | Community |
| Bedrooms | At Least 1 Bedroom Ground LevelPrimary Bedroom Ground Level |
|---|---|
| Master Bathroom | Dual Sinks |
| Dining Room | Breakfast AreaEat-In KitchenFamily/Dining Combination |
| Living Room | Den/Library/OfficePantry |
| Flooring | Ceramic FloorTileWood |
|---|---|
| Interior Features | Cooking IslandEntrance FoyerPantryVolume CeilingsWalk-In Closet(s)Den/Library/Office |
| Appliances | Gas Water HeaterNatural Gas Water HeaterDishwasherDisposalDryerIce MakerMicrowaveGas RangeRefrigeratorSelf Cleaning OvenWall OvenWasher |
| Cooling | Ceiling Fan(s)Central AirPaddle Fans |
| Heating | Central |
| Exterior Features | Barbeque |
|---|---|
| Parking Features | 2 Or More SpacesDrivewayNo BoatsParking Garage |
| Parking Total | 4 |
| Garage | Yes |
| Garage Spaces | 2 |
| Carport | - |
| Carport Spaces | - |
| Pets Allowed | Yes |
|---|---|
| Community Features | TennisGatedClubhouseExercise RoomGame RoomManagement On SiteMandatory HoaPoolSecurity PatrolShuffle BoardSidewalksSpa/Hot TubStreet LightsTennis Court(s)Underground UtilitiesWhirlpool |
| Security Features | Owned Burglar AlarmComplex FencedGated with GuardBurglar AlarmSecurity GateSecurity PatrolSecurity SystemUnit Alarm |
| Association | Yes |
| Association Fee | 326 |
| Fee Frequency | Monthly |
| HOA Name | - |
| HOA Contact | - |
| Waterfront | Yes |
|---|---|
| Waterfront Features | - |
| View | LakeWaterLake View |
| Water Source | Public |
| Sewer | Public SewerPublic SanitationSewer |
| Annual Amount | 11923 |
|---|---|
| Tax Year | 2025 |
Property History
See the full property history
Past sale prices, listing dates and price changes for this property.
Sign in to viewMonthly Payment Estimator


Nearby Listings 20





Explore the Area
Select a category above to explore nearby places