


12824 VENETO SPRINGS Drive
Boynton Beach, FL 33473-7124
$2,200,000 Active
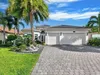
Exceptional 2021-built residence in Valencia Sound, one of Boynton Beach's premier 55+ communities. This meticulously maintained 4BD/3.5BA home offers 3,091 SF and more than $485K in permitted upgrades, including a custom pool with screened enclosure and whole-home generator. The open-concept floor plan features upscale finishes, generous living spaces, and abundant natural light, creating an effortless blend of comfort and sophistication. Enjoy private outdoor living along with Valencia Sound's resort-style amenities, including an impressive clubhouse, fitness center, pools, tennis and pickleball courts, and an active social calendar. Located within a beautifully maintained, gated community, this move-in-ready home offers exceptional upgrades, lifestyle, and peace of mind.
Request a Tour
Start by selecting a date, you can provide up to 3 dates.
| Type | Single Family Residence |
|---|---|
| Bedrooms | 4 |
| Bathrooms | 3 |
| Half Baths | 1 |
| Living Area | 3,099 sq ft |
| Total Area | 4,159 sq ft |
| Subdivision | MONTICELLO AGR PUD PLAT TH,VALENCIA SOUND |
| Zoning | AGR-PUD |
| Year Built | 2021 |
|---|---|
| Lot Size | 10,524 sq ft |
| Lot Features | Less Than 1/4 Acre LotLess Than 1 AcreOversized LotFencedSidewalk |
| Roof | TileTile Roof |
| Construction | CBS Construction |
| Style | Modern/Contemporary |
| Accessibility | Accessible Full BathAccessible KitchenOther Bath ModificatRoll-In Shower |
| Direction Faces | North |
| Pool | Yes |
| Pool Features | Community |
| Bedrooms | At Least 1 Bedroom Ground LevelPrimary Bedroom Ground LevelPrimary Bath ShowerPrimary Bath Tub |
|---|---|
| Master Bathroom | Dual SinksShower OnlyTub Only |
| Dining Room | Breakfast AreaDining/Living RoomSnack Bar/Counter |
| Living Room | Den/Library/OfficeGreat RoomPantryUtility Room |
| Flooring | CarpetCeramic Floor |
|---|---|
| Interior Features | Built-in FeaturesCooking IslandLaundry TubPantrySplit Bedroom3 Bedroom SplitVolume CeilingsWalk-In Closet(s)Den/Library/OfficeGreat RoomUtility Room |
| Appliances | Gas Water HeaterNatural Gas Water HeaterDishwasherDisposalDryerMicrowaveGas RangeRefrigerator |
| Cooling | Central AirElectric |
| Heating | CentralElectric |
| Exterior Features | - |
|---|---|
| Parking Features | 2 Or More SpacesParking Garage |
| Parking Total | 7 |
| Garage | Yes |
| Garage Spaces | 3 |
| Carport | - |
| Carport Spaces | - |
| Pets Allowed | Yes |
|---|---|
| Community Features | TennisBuyer Approval RequiredClubhouseExercise RoomManagement On SiteMandatory HoaPoolSidewalksSpa/Hot TubTennis Court(s)Whirlpool |
| Security Features | Smoke AlarmSmoke Detector(s)Owned Burglar AlarmSecurity SystemSmoke DetectorGated with GuardLobby SecuredBurglar AlarmUnit Alarm |
| Association | Yes |
| Association Fee | 940 |
| Fee Frequency | Monthly |
| HOA Name | - |
| HOA Contact | - |
| Waterfront | No |
|---|---|
| Waterfront Features | - |
| View | GardenPool |
| Water Source | Public |
| Sewer | At SitePublic SewerOtherPublic SanitationSewer |
| Annual Amount | 24062 |
|---|---|
| Tax Year | 2025 |
| Elementary School | Hagen Road |
|---|---|
| Middle School | Carver; G.W. |
| High School | Olympic Heights Community High |
| School District | - |
Property History
See the full property history
Past sale prices, listing dates and price changes for this property.
Sign in to viewMonthly Payment Estimator


Nearby Listings 5



Explore the Area
Select a category above to explore nearby places