


1521 NE 40th Court
Oakland Park, FL 33334-4650
$775,000 Active
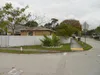
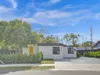
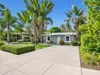
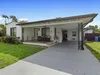
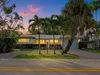
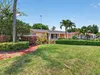
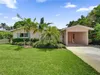
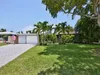
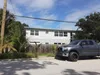
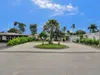
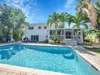
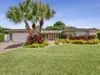
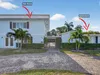
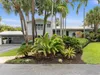
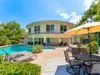
Tastefully updated 3/2 residence on a quiet, walkable street in the sought-after Coral Heights neighborhood. This light-filled home showcases impact-rated hurricane doors and windows, inviting open-concept living/dining area, bright Florida room & tankless water heater. The private serene backyard features an inviting salt water heated pool, hot & cold plunge, covered dining area, & outdoor shower. Lush, mature palms & clusia hedge surround the fully fenced yard, creating a serene sense of privacy all ideally located moments to dining, shopping, and the beach. Completing the home's appeal is a 2016 roof, an expansive Chicago brick driveway providing ample parking, while the residence itself is gracefully set back from the street, offering a sense of space & distinction.
Request a Tour
Start by selecting a date, you can provide up to 3 dates.
| Type | Single Family Residence |
|---|---|
| Bedrooms | 3 |
| Bathrooms | 2 |
| Half Baths | 0 |
| Living Area | 1,577 sq ft |
| Total Area | 1,676 sq ft |
| Subdivision | CORAL HEIGHTS SEC 2 |
| Zoning | R-1 |
| Year Built | 1958 |
|---|---|
| Lot Size | 8,403 sq ft |
| Lot Features | Less Than 1/4 Acre LotLess Than 1 AcreFenced |
| Roof | BarrelBarrel RoofCurved/S-Tile Roof |
| Construction | CBS ConstructionStucco |
| Style | RanchOne Story |
| Accessibility | - |
| Direction Faces | South |
| Pool | Yes |
| Pool Features | FencedHeated |
| Bedrooms | At Least 1 Bedroom Ground LevelEntry LevelPrimary Bedroom Ground LevelPrimary Bath Shower |
|---|---|
| Master Bathroom | Combination Tub & ShowerShower Only |
| Dining Room | Dining/Living Room |
| Living Room | Family RoomFlorida RoomLaundryStorage RoomUtility Room/Laundry |
| Flooring | Ceramic Floor |
|---|---|
| Interior Features | First Floor EntryFrench DoorsRoman TubFamily RoomFlorida RoomStorageUtility Room/Laundry |
| Appliances | Electric Water HeaterGas Water HeaterNatural Gas Water HeaterDishwasherDisposalDryerIce MakerMicrowaveGas RangeRefrigeratorSelf Cleaning OvenWall OvenWasher |
| Cooling | Ceiling Fan(s)Central Air |
| Heating | CentralGas |
| Exterior Features | Outdoor Shower |
|---|---|
| Parking Features | 2 Or More SpacesAwningCoveredDrivewayOpenPaver Block |
| Parking Total | 5 |
| Garage | - |
| Garage Spaces | - |
| Carport | - |
| Carport Spaces | 1 |
| Pets Allowed | Yes |
|---|---|
| Community Features | - |
| Security Features | Other Fire ProtectionOther |
| Association | No |
| Waterfront | No |
|---|---|
| Waterfront Features | - |
| View | GardenPool |
| Water Source | PublicWell |
| Sewer | Public SewerPublic SanitationSewer |
| Annual Amount | 13238 |
|---|---|
| Tax Year | 2025 |
| Elementary School | Oakland Park |
|---|---|
| Middle School | James S. Rickards |
| High School | Northeast |
| School District | - |
Property History
See the full property history
Past sale prices, listing dates and price changes for this property.
Sign in to viewMonthly Payment Estimator


Nearby Listings 20




Explore the Area
Select a category above to explore nearby places