


240 31st Street
West Palm Beach, FL 33407-5212
$2,370,000 Active
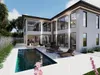
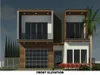
Modern sophistication meets effortless Palm Beach living in this exceptional 2022-built home in coveted Northwood. Featuring 3 BRs/3 BAs, this bright, open floor plan offers exceptional flow for both entertaining and everyday life. The 1st floor includes a LR w/fireplace, dining area, cozy den w/sleek glass privacy doors, an open chef's kitchen w/oversized island, custom cabinetry and European appliances, separate laundry room, and full bath. Upstairs the spacious primary suite features a walk-in closet and modern bath, while 2 add'l BRs & full bath complete the 2nd floor. All BRs feature vaulted ceilings. Designed by a leading Palm Beach architect, this home showcases hardie board siding, impact windows & doors, and high energy efficiency. Outside, the beautifully landscaped & fully fenced back yard offers a private pool retreat /covered lounge space, dining and grilling areas. Just blocks from Northwood Village's restaurants and shops, minutes to downtown West Palm Beach and Palm Beach Island. Only 17 minutes to Palm Beach International Airport.
Request a Tour
Start by selecting a date, you can provide up to 3 dates.
| Type | Single Family Residence |
|---|---|
| Bedrooms | 3 |
| Bathrooms | 3 |
| Half Baths | 0 |
| Living Area | 1,960 sq ft |
| Total Area | 2,131 sq ft |
| Subdivision | NORTH SHORE TERRACE 1 |
| Zoning | SF7 (city) |
| Year Built | 2022 |
|---|---|
| Lot Size | 5,662 sq ft |
| Lot Features | Less Than 1/4 Acre LotEast Of US 1Less Than 1 AcreFencedSidewalk |
| Roof | Comp Shingle RoofFiberglassShingle |
| Construction | Other |
| Style | Two Story |
| Accessibility | - |
| Direction Faces | South |
| Pool | Yes |
| Pool Features | HeatedPrivate |
| Bedrooms | Primary Bath ShowerPrimary Bath TubPrimary Bedroom Upstairs |
|---|---|
| Master Bathroom | Dual SinksShower OnlyTub Only |
| Dining Room | Dining/Living RoomEat-In Kitchen |
| Living Room | Den/Library/OfficeFamily RoomPantry |
| Flooring | MarbleOtherWood |
|---|---|
| Interior Features | Built-in FeaturesCloset CabinetryCooking IslandPantryVaulted Ceiling(s)Walk-In Closet(s)Den/Library/OfficeFamily Room |
| Appliances | Gas Water HeaterNatural Gas Water HeaterDishwasherDisposalDryerMicrowaveGas RangeRefrigeratorSelf Cleaning OvenWall OvenWasher |
| Cooling | Central AirElectric |
| Heating | CentralElectric |
| Exterior Features | East Of Us1 |
|---|---|
| Parking Features | DrivewayOn Street |
| Parking Total | 2 |
| Garage | - |
| Garage Spaces | - |
| Carport | - |
| Carport Spaces | - |
| Pets Allowed | Yes |
|---|---|
| Community Features | - |
| Security Features | Owned Burglar AlarmBurglar AlarmSecurity SystemUnit Alarm |
| Association | No |
| Waterfront | No |
|---|---|
| Waterfront Features | - |
| View | GardenPool |
| Water Source | Public |
| Sewer | Public SewerPublic SanitationSewer |
| Annual Amount | 22397 |
|---|---|
| Tax Year | 2025 |
| Elementary School | Northmore |
|---|---|
| Middle School | Roosevelt |
| High School | Palm Beach Lakes |
| School District | - |
Property History
See the full property history
Past sale prices, listing dates and price changes for this property.
Sign in to viewMonthly Payment Estimator


Nearby Listings 20






Explore the Area
Select a category above to explore nearby places