


2820 NE 40th Ct
Fort Lauderdale, FL 33308-5751
$1,695,000 Active
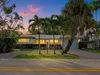
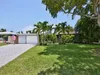
Beautifully Renovated Smart Home in Coral Ridge Country Club neighborhood. Originally renovated as a Forever Home, no expense was spared in creating a residence that blends Luxury, Comfort, and Modern Convenience. Due to a change in life plans, the next owner now has the rare opportunity to enjoy a truly Turnkey Home with High-End Upgrades throughout. The beautifully designed Gourmet Kitchen features Premium Natural Stone Countertops and opens seamlessly to the spacious Living and Dining Areas, creating the perfect space for everyday living and entertaining. Elegant Porcelain Flooring runs throughout the entire home, enhancing its modern and polished design. The home also offers Four Spacious Bedrooms with Generous Closets, Smart-Home Technology, Smart Exterior Lighting, Security Cameras, and Indoor/Outdoor Speakers. Enjoy peace of mind with a New 2026 Roof, All-New Electrical and Plumbing Systems—including Underground Plumbing—High-Impact Windows and Doors, and a Dedicated Electrical Panel Connection for a Portable Generator. The Climate-Controlled Two-Car Garage/Man Cave includes A/C, Epoxy Flooring, Smart Lighting, Speakers, and an EV Charger. A Large Storage Shed provides plenty of room for tools, bikes, and equipment, keeping the garage organized and clutter-free. Just minutes from Beaches, Golf, Dining, Shopping, Parks, Top-Rated Schools, and Fitness Centers, this home offers the very best of the South Florida Lifestyle.
Request a Tour
Start by selecting a date, you can provide up to 3 dates.
| Type | Single Family Residence |
|---|---|
| Bedrooms | 4 |
| Bathrooms | 2 |
| Half Baths | 0 |
| Living Area | 2,220 sq ft |
| Total Area | - |
| Subdivision | CORAL RIDGE COUNTRY CLUB |
| Zoning | RS-8 |
| Year Built | 1961 |
|---|---|
| Lot Size | 10,000 sq ft |
| Lot Features | Less Than 1/4 Acre Lot |
| Roof | Metal Roof |
| Construction | CBS Construction |
| Style | DetachedOne Story |
| Accessibility | - |
| Direction Faces | East |
| Pool | No |
| Pool Features | In Ground |
| Pool Dimensions | 13x28 |
| Bedrooms | At Least 1 Bedroom Ground LevelEntry LevelPrimary Bedroom Ground Level |
|---|---|
| Master Bathroom | - |
| Dining Room | - |
| Living Room | Other |
| Flooring | Tile |
|---|---|
| Interior Features | First Floor EntryCloset CabinetryCooking IslandSplit BedroomWalk-In Closet(s)Other |
| Appliances | DishwasherDisposalDryerElectric RangeElectric Water HeaterIce MakerMicrowaveRefrigeratorSelf Cleaning Oven |
| Cooling | Ceiling Fan(s)Central AirElectric |
| Heating | CentralElectric |
| Exterior Features | LightingFruit Trees |
|---|---|
| Parking Features | Circular DrivewayDrivewayOtherPaver Block |
| Parking Total | - |
| Garage | Yes |
| Garage Spaces | 2 |
| Carport | - |
| Carport Spaces | - |
| Pets Allowed | - |
|---|---|
| Community Features | Tennis Court(s) |
| Security Features | Fire AlarmSmoke Detector |
| Association | No |
| Waterfront | No |
|---|---|
| Waterfront Features | - |
| View | GardenPool |
| Water Source | Municipal Water |
| Sewer | Public Sewer |
| Annual Amount | 14316 |
|---|---|
| Tax Year | 2025 |
| Elementary School | Bennett |
|---|---|
| Middle School | Sunrise |
| High School | Fort Lauderdale |
| School District | - |
Property History
See the full property history
Past sale prices, listing dates and price changes for this property.
Sign in to viewMonthly Payment Estimator


Nearby Listings 20



Explore the Area
Select a category above to explore nearby places