


6525 MURANO Way
Lake Worth, FL 33467-4613
$775,000 Active
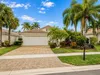
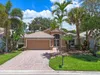
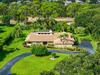
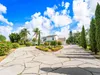
4 BR/2.5 BA custom Stresa in cul-de-sac, with NEW pool, on professionally landscaped ¼ acre point lot. Elegant leaded glass double door entry into foyer leads to large open room floor plan with diag tile in all living areas. Crown molding. Kitchen features island, 42" wood cabinets, granite, top of the line SS appliances. Sliders from L/R, and French door from F/R open to large, screened patio with magnificent large lake views & NEW POOL & SPA with heater & Chiller, digital controlled. Master bedroom suite features large his & hers walk-in closets, and bathroom with dual vanities, separate shower and Roman tub. Fourth bedroom being used as den. Accord shutters. Community has heated, salt-water, resort style indoor and outdoor pools. Tennis, pickleball, fitness center, clubs, plus much more
Request a Tour
Start by selecting a date, you can provide up to 3 dates.
| Type | Single Family Residence |
|---|---|
| Bedrooms | 4 |
| Bathrooms | 2 |
| Half Baths | 1 |
| Living Area | 2,975 sq ft |
| Total Area | 3,702 sq ft |
| Subdivision | BELLAGGIO |
| Zoning | PUD |
| Year Built | 2003 |
|---|---|
| Lot Size | 11,667 sq ft |
| Lot Features | 1/4 To Less Than 1/2 Acre LotLess Than 1 AcreOversized Lot |
| Roof | Curved/S-Tile Roof |
| Construction | CBS Construction |
| Style | One StoryMediterraneanSplit Level |
| Accessibility | - |
| Direction Faces | Northwest |
| Pool | Yes |
| Pool Features | Community |
| Bedrooms | Primary Bath ShowerPrimary Bath Tub |
|---|---|
| Master Bathroom | Dual SinksShower OnlyTub Only |
| Dining Room | Breakfast AreaFormal Dining |
| Living Room | Den/Library/OfficeFamily RoomLaundryOtherPantryUtility Room/Laundry |
| Flooring | CarpetCeramic Floor |
|---|---|
| Interior Features | Cooking IslandEntrance FoyerLaundry TubPantryPull Down StairsRoman TubVolume CeilingsWalk-In Closet(s)Den/Library/OfficeFamily RoomOtherUtility Room/Laundry |
| Appliances | Electric Water HeaterDishwasherDisposalDryerMicrowaveElectric RangeRefrigeratorWasher |
| Cooling | Ceiling Fan(s)Central AirElectricPaddle Fans |
| Heating | CentralElectric |
| Exterior Features | None |
|---|---|
| Parking Features | 2 Or More SpacesDrivewayParking GarageNo Rv/Boats |
| Parking Total | 4 |
| Garage | Yes |
| Garage Spaces | 2 |
| Carport | - |
| Carport Spaces | - |
| Pets Allowed | Yes |
|---|---|
| Community Features | TennisBuyer Approval RequiredClubhouseExercise RoomGame RoomManagement On SiteMandatory HoaPoolSaunaSecurity PatrolShuffle BoardSpa/Hot TubTennis Court(s)Whirlpool |
| Security Features | Smoke AlarmSmoke Detector(s)Security System LeasedSecurity SystemSmoke DetectorGated with GuardLobby SecuredLeased Burglar AlarmSecurity Patrol |
| Association | Yes |
| Association Fee | 716 |
| Fee Frequency | Monthly |
| HOA Name | - |
| HOA Contact | - |
| Waterfront | Yes |
|---|---|
| Waterfront Features | - |
| View | LakeWaterLake View |
| Water Source | Public |
| Sewer | At SitePublic SewerOtherPublic SanitationSewer |
| Annual Amount | 9100 |
|---|---|
| Tax Year | 2025 |
| Elementary School | Coral Reef |
|---|---|
| Middle School | Woodlands |
| High School | - |
| School District | - |
Property History
See the full property history
Past sale prices, listing dates and price changes for this property.
Sign in to viewMonthly Payment Estimator


Nearby Listings 20






Explore the Area
Select a category above to explore nearby places