


7420 S Aragon Blvd #1
Sunrise, FL 33313-8081
$415,000 Active
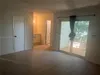
Welcome to this spacious 2-bedroom, 2-bath villa-style residence in the gated community of Regency Club. Vaulted ceilings and an open, airy floor plan give the home a bright and comfortable feel, with tile flooring throughout the main living areas and updated laminate flooring in both bedrooms. The updated kitchen features stainless-steel appliances, ample cabinetry, and generous storage. A screened-in patio extends the living space outdoors, creating a comfortable setting for morning coffee or relaxing at the end of the day. A full-size laundry room with washer and dryer. Low HOA includes ADT alarm service, security, cable, lawn care, and tree trimming. Regency Club offers resort-style amenities, including two heated pools, a hot tub, a fitness center, and tennis and basketball courts. Centrally located near shopping and dining along University Drive and Oakland Park Boulevard, with convenient access to the Sawgrass Expressway, I-95, Sawgrass Mills, Fort Lauderdale, and surrounding South Florida destinations. Schedule your private showing today. 24-hour notice required.
Request a Tour
Start by selecting a date, you can provide up to 3 dates.
| Type | Townhouse |
|---|---|
| Bedrooms | 2 |
| Bathrooms | 2 |
| Half Baths | 0 |
| Living Area | 1,325 sq ft |
| Total Area | 1,784 sq ft |
| Subdivision | REGENCY HOMES AT SUNRISE |
| Zoning | - |
| Year Built | 1999 |
|---|---|
| Lot Size | 0 sq ft |
| Lot Features | - |
| Roof | - |
| Construction | CBS Construction |
| Style | Split Level |
| Accessibility | - |
| Direction Faces | - |
| Pool | No |
| Pool Features | - |
| Bedrooms | Entry Level |
|---|---|
| Master Bathroom | Dual SinksSeparate Tub & Shower |
| Dining Room | Eat-In KitchenFamily/Dining Combination |
| Living Room | Family RoomUtility Room/Laundry |
| Flooring | Tile |
|---|---|
| Interior Features | First Floor EntryBuilt-in FeaturesSplit BedroomVolume CeilingsWalk-In Closet(s)Family RoomUtility Room/Laundry |
| Appliances | DishwasherDisposalDryerElectric RangeMicrowaveRefrigeratorWasher |
| Cooling | Central Air |
| Heating | Central |
| Exterior Features | - |
|---|---|
| Parking Features | 1 SpaceGuest |
| Parking Total | - |
| Garage | Yes |
| Garage Spaces | 1 |
| Carport | - |
| Carport Spaces | - |
| Pets Allowed | - |
|---|---|
| Community Features | - |
| Security Features | Complex FencedBurglar AlarmSecurity Patrol |
| Association | Yes |
| Association Fee | 290 |
| Fee Frequency | Monthly |
| HOA Name | - |
| HOA Contact | - |
| Waterfront | No |
|---|---|
| Waterfront Features | - |
| View | Garden View |
| Water Source | - |
| Sewer | - |
| Annual Amount | 7664 |
|---|---|
| Tax Year | 2025 |
| Elementary School | Village |
|---|---|
| Middle School | Bair |
| High School | Plantation High |
| School District | - |
Property History
See the full property history
Past sale prices, listing dates and price changes for this property.
Sign in to viewMonthly Payment Estimator


Nearby Listings 16




Explore the Area
Select a category above to explore nearby places