


14936 Horseshoe Trace
Wellington, FL 33414
$25,000 Active
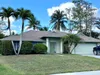
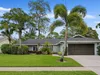
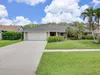
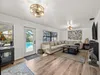
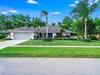
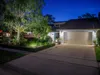
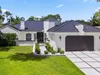
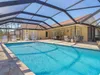
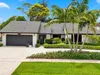
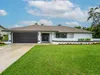
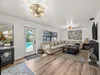
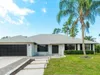
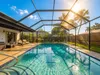
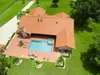
Rare 1.4-acre corner lot behind a lush Clusia hedge, minutes from Wellington's showgrounds and restaurants with easy access to Southern Blvd. Perfect for hosting: split floor plan with 5BR/4.5BA, private primary suite, plus an additional living area for TV and relaxation. Kitchen features quartz counters, premium appliances, and a Breville espresso machine. The true showpiece is outside: a covered patio with lounge seating, dining table, and grill overlooks a screened pool with connecting spa, ideal for entertaining. A children's play set completes the yard, making this a true family home for full-time living or seasonal.
Request a Tour
Start by selecting a date, you can provide up to 3 dates.
| Type | Single Family Residence |
|---|---|
| Bedrooms | 5 |
| Bathrooms | 4 |
| Half Baths | 1 |
| Living Area | 3,143 sq ft |
| Total Area | 4,110 sq ft |
| Subdivision | PADDOCK PARK 1 OF WELLINGT |
| Zoning | - |
| Year Built | 1989 |
|---|---|
| Lot Size | 62,073 sq ft |
| Lot Features | 1 To Less Than 2 Acre LotCorner LotOversized LotSeptic |
| Roof | Aluminum |
| Construction | CBS Construction |
| Style | One Story |
| Accessibility | - |
| Direction Faces | Southwest |
| Pool | Yes |
| Pool Features | FencedCommunityConcreteEquipment StaysHeated |
| Bedrooms | At Least 1 Bedroom Ground LevelPrimary Bedroom Ground LevelPrimary Bath ShowerPrimary Bath Tub |
|---|---|
| Master Bathroom | Dual SinksShower OnlyTub Only |
| Dining Room | Breakfast AreaEat-In KitchenFormal Dining |
| Living Room | Den/Library/OfficeFamily RoomLaundryUtility Room/Laundry |
| Flooring | Ceramic FloorWood |
|---|---|
| Interior Features | Closet CabinetryCooking IslandEntrance FoyerLaundry TubSplit BedroomVolume CeilingsWalk-In Closet(s)Den/Library/OfficeFamily RoomUtility Room/Laundry |
| Appliances | Electric Water HeaterDishwasherDryerIce MakerMicrowaveElectric RangeRefrigeratorSelf Cleaning OvenWall OvenWasherWater Softener OwnedWater Softener/Filter |
| Cooling | Central Air |
| Heating | Central |
| Exterior Features | - |
|---|---|
| Parking Features | 2 Or More SpacesCircular DrivewayDrivewayParking Garage |
| Parking Total | 7 |
| Garage | Yes |
| Garage Spaces | 2 |
| Carport | - |
| Carport Spaces | - |
| Pets Allowed | Yes |
|---|---|
| Community Features | Pool |
| Security Features | - |
| Association | No |
| Waterfront | No |
|---|---|
| Waterfront Features | - |
| View | Garden |
| Water Source | - |
| Sewer | At SiteOtherSeptic TankSewer |
| Annual Amount | - |
|---|---|
| Tax Year | - |
| Elementary School | Binks Forest |
|---|---|
| Middle School | Wellington Landings Middle |
| High School | Wellington |
| School District | - |
Property History
See the full property history
Past sale prices, listing dates and price changes for this property.
Sign in to view
Ready to Apply?
Complete our quick pre-qualification questionnaire to get started.
Nearby Listings 20




Explore the Area
Select a category above to explore nearby places