


13645 EXOTICA Lane
Wellington, FL 33414-8121
$9,000 Active
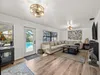
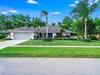
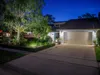
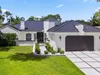
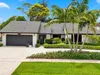
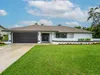
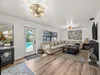
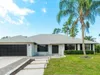
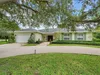
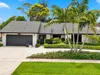
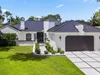
Seasonal rental in the heart of Wellington! This spacious furnished 4-bedroom, 4-bath waterfront pool home offers 3,155 sq. ft. of living space in desirable Sugar Pond Manor. The versatile floor plan features two owner suites—one upstairs and one downstairs, providing excellent privacy and flexibility for guests. The bright, open interior offers vaulted ceilings, multiple living and entertaining areas, an eat-in kitchen, and bar area. Enjoy Florida living with a private screened pool, screened patio, fenced backyard, water views, and generous outdoor space. Additional features include complete impact glass, a 2-car garage, circular driveway, and ample parking. Conveniently located near Wellington's world-renowned equestrian venues, shopping, dining, and everyday conveniences. Available for the 2026-2027 season from November 1 through May 1. Pets considered with restrictions.
Request a Tour
Start by selecting a date, you can provide up to 3 dates.
| Type | Single Family Residence |
|---|---|
| Bedrooms | 4 |
| Bathrooms | 4 |
| Half Baths | 0 |
| Living Area | 3,155 sq ft |
| Total Area | 3,746 sq ft |
| Subdivision | SUGAR POND MANOR OF WELLIN |
| Zoning | - |
| Year Built | 1986 |
|---|---|
| Lot Size | 11,613 sq ft |
| Lot Features | 1/4 To Less Than 1/2 Acre LotCorner LotLess Than 1 AcreFenced |
| Roof | Comp Shingle RoofShingle |
| Construction | CBS ConstructionStucco |
| Style | One StoryTwo Story |
| Accessibility | - |
| Direction Faces | Northeast |
| Pool | Yes |
| Pool Features | PrivateScreen Enclosure |
| Bedrooms | Primary Bath ShowerPrimary Bath TubPrimary Bedroom Upstairs |
|---|---|
| Master Bathroom | Dual SinksShower OnlyTub OnlyWhirlpool/Spa |
| Dining Room | Dining/Living RoomEat-In Kitchen |
| Living Room | Pantry |
| Flooring | TileWood |
|---|---|
| Interior Features | BarEntrance FoyerPantryVaulted Ceiling(s)Volume CeilingsWalk-In Closet(s) |
| Appliances | Electric Water HeaterDishwasherDisposalDryerMicrowaveElectric RangeRefrigeratorWasher |
| Cooling | Ceiling Fan(s)Central AirElectric |
| Heating | CentralElectric |
| Exterior Features | Fruit TreesScreened Balcony |
|---|---|
| Parking Features | 2 Or More SpacesCircular DrivewayDrivewayParking Garage |
| Parking Total | 6 |
| Garage | Yes |
| Garage Spaces | 2 |
| Carport | - |
| Carport Spaces | - |
| Pets Allowed | Yes |
|---|---|
| Community Features | Bar |
| Security Features | - |
| Association | No |
| Waterfront | Yes |
|---|---|
| Waterfront Features | Waterfront |
| View | CanalWaterCanal View |
| Water Source | - |
| Sewer | Public SewerPublic SanitationSewer |
| Annual Amount | - |
|---|---|
| Tax Year | - |
| Elementary School | Wellington |
|---|---|
| Middle School | Wellington Landings Middle |
| High School | Wellington |
| School District | - |

Ready to Apply?
Complete our quick pre-qualification questionnaire to get started.
Nearby Listings 20





Explore the Area
Select a category above to explore nearby places