


1840 Hollyhock Road
Wellington, FL 33414-8642
$4,750 Active
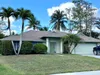
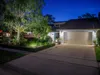
Beautifully maintained luxury 3-bedroom, 2-bath pool home in one of Wellington's most desirable locations, set on an expansive 1/4-acre lot and designed for both comfort and elegance. A grand double-door entry welcomes you into refined living and dining spaces with stunning pool views, while the upgraded chef's kitchen with stainless steel appliances flows seamlessly into the family room—perfect for entertaining. The split-bedroom layout offers privacy, highlighted by a spacious primary suite with a sitting area, dual walk-in closets, and a spa-inspired bathroom featuring a clawfoot soaking tub and separate shower. Step outside to your own private resort-style retreat with a screened-in patio, heated pool, and spa—ideal for relaxing or hosting in complete privacy. Ideally located just minutes from Wellington's world-renowned equestrian venues, top-rated schools, fine dining, and upscale shopping, this home offers the ultimate seasonal escape. Off-season (April 1-October 31, 2026) is $5,000/month with a 4-month minimum or $6,000/month for 3 months; seasonal (November 1, 2026-April 30, 2027) is $8,500/month with a 4-month minimum or $9,500/month for 3 months; Water and electric are not included and require a $2,500 deposit, pets are allowed with landlord approval and a non-refundable fee, and a 13% short-term rental tax is not included for under 6 months and will be added where applicable. furnished annual rental is available at $4,750/month. Don't miss the opportunity to experience luxury Wellington living at its finest. Available Now.
Request a Tour
Start by selecting a date, you can provide up to 3 dates.
| Type | Single Family Residence |
|---|---|
| Bedrooms | 3 |
| Bathrooms | 2 |
| Half Baths | 0 |
| Living Area | 2,000 sq ft |
| Total Area | 2,700 sq ft |
| Subdivision | SUGAR POND MANOR OF WELLIN |
| Zoning | - |
| Year Built | 1994 |
|---|---|
| Lot Size | 10,000 sq ft |
| Lot Features | Less Than 1/4 Acre LotLess Than 1 AcreFenced |
| Roof | TileTile Roof |
| Construction | CBS ConstructionStucco |
| Style | One Story |
| Accessibility | - |
| Direction Faces | Southwest |
| Pool | Yes |
| Pool Features | Auto Pool CleanHot TubPrivateScreen EnclosurePool/Spa Combo |
| Bedrooms | At Least 1 Bedroom Ground LevelPrimary Bedroom Ground Level |
|---|---|
| Master Bathroom | - |
| Dining Room | - |
| Living Room | - |
| Flooring | CarpetTileWood |
|---|---|
| Interior Features | French DoorsVaulted Ceiling(s)Volume CeilingsWalk-In Closet(s) |
| Appliances | DishwasherDryerMicrowaveRefrigeratorWasher |
| Cooling | Ceiling Fan(s)Central Air |
| Heating | Central |
| Exterior Features | - |
|---|---|
| Parking Features | 2 Or More SpacesDrivewayParking Garage |
| Parking Total | 6 |
| Garage | Yes |
| Garage Spaces | 2 |
| Carport | - |
| Carport Spaces | - |
| Pets Allowed | Yes |
|---|---|
| Community Features | Sidewalks |
| Security Features | - |
| Association | No |
| Waterfront | No |
|---|---|
| Waterfront Features | - |
| View | - |
| Water Source | - |
| Sewer | Public SewerPublic SanitationSewer |
| Annual Amount | - |
|---|---|
| Tax Year | - |
| Elementary School | New Horizons |
|---|---|
| Middle School | Wellington Landings Middle |
| High School | Wellington |
| School District | - |
Property History
See the full property history
Past sale prices, listing dates and price changes for this property.
Sign in to view
Ready to Apply?
Complete our quick pre-qualification questionnaire to get started.
Nearby Listings 20





Explore the Area
Select a category above to explore nearby places