


2518 Key Largo Lane
Fort Lauderdale, FL 33312-4606
$5,900 Active
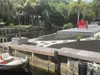
Unfurnished Annual Rental...Completely remodeled waterfront home in desirable Lauderdale Isles offering 65 feet of deepwater frontage with ocean access and no fixed bridges. This exceptional residence features 3 bedrooms, 2 bathrooms, and an ideal split bedroom - open floor plan designed for today's lifestyle. The beautifully updated interior showcases a designer kitchen with quartz countertops, white shaker cabinetry, new appliances, and tastefully renovated bathrooms. The spacious primary suite features a luxurious spa-inspired shower with a rain shower head. Additional upgrades completed between 2023 and 2025 include new flooring, interior doors, and numerous high-quality finishes throughout. Step outside to your private waterfront oasis featuring an expansive terrace, large pool, and private dock—perfect for boating enthusiasts and effortless indoor/outdoor entertaining. Major improvements include a new roof (2023), water heater (2023), HVAC system (2024), impact windows and doors (2025, excluding two rear sliding glass doors), plus completely renovated kitchen, bathrooms, flooring, and interior doors (2023-2024).
Request a Tour
Start by selecting a date, you can provide up to 3 dates.
| Type | Single Family Residence |
|---|---|
| Bedrooms | 3 |
| Bathrooms | 2 |
| Half Baths | 0 |
| Living Area | 1,572 sq ft |
| Total Area | 1,812 sq ft |
| Subdivision | LAUDERDALE ISLES |
| Zoning | - |
| Year Built | 1955 |
|---|---|
| Lot Size | 0 sq ft |
| Lot Features | Less Than 1/4 Acre LotInterior LotLess Than 1 Acre |
| Roof | Flat TileFlat Roof With Facade Front |
| Construction | CBS Construction |
| Style | Multi LevelThree Or More Stories |
| Accessibility | - |
| Direction Faces | West |
| Pool | Yes |
| Pool Features | Free Form |
| Bedrooms | At Least 1 Bedroom Ground LevelPrimary Bedroom Ground Level |
|---|---|
| Master Bathroom | - |
| Dining Room | Breakfast AreaFamily/Dining Combination |
| Living Room | Pantry |
| Flooring | Ceramic Floor |
|---|---|
| Interior Features | PantrySplit BedroomVaulted Ceiling(s)Walk-In Closet(s) |
| Appliances | DishwasherDisposalDryerMicrowaveElectric RangeRefrigeratorSelf Cleaning OvenWall OvenWasher |
| Cooling | Central AirElectric |
| Heating | CentralElectricHeat Pump/Reverse Cycle |
| Exterior Features | None |
|---|---|
| Parking Features | 2 Or More SpacesAwningCircular DrivewayCovered |
| Parking Total | 5 |
| Garage | - |
| Garage Spaces | - |
| Carport | - |
| Carport Spaces | 1 |
| Pets Allowed | Yes |
|---|---|
| Community Features | None |
| Security Features | - |
| Association | No |
| Waterfront | Yes |
|---|---|
| Waterfront Features | Canal FrontCanal Width 1-80 FeetCanalNavigable WaterOcean AccessSeawall |
| View | CanalGardenPoolCanal View |
| Water Source | - |
| Sewer | Public SewerPublic SanitationSewer |
| Annual Amount | - |
|---|---|
| Tax Year | - |
| Elementary School | Stephen Foster |
|---|---|
| Middle School | New River |
| High School | Stranahan |
| School District | - |
Property History
See the full property history
Past sale prices, listing dates and price changes for this property.
Sign in to view
Ready to Apply?
Complete our quick pre-qualification questionnaire to get started.
Nearby Listings 18




Explore the Area
Select a category above to explore nearby places