


519 Alhambra Cir
Coral Gables, FL 33134-4903
$15,000 Active
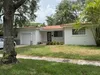
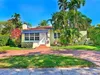
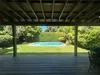
Experience the timeless elegance and exceptional lifestyle of Coral Gables from this beautifully preserved historic residence at 519 Alhambra Circle. Built in 1922 and designed by renowned Coral Gables architect H. George Fink, this distinguished home is recognized as one of the earliest residences in the city and is associated with Coral Gables founder George Merrick. Set on a beautiful 10,000 SF lot, this approximately 3,702 SF two-story home offers 4 bedrooms and 4.5 bathrooms, combining classic architectural character with comfortable modern living. The lush private grounds feature a heated pool and spa, creating an ideal setting for relaxing or entertaining. A 2-car garage adds convenience. Located in one of the most desirable areas of Miami, just minutes from the vibrant heart of Downtown Coral Gables, with its renowned restaurants, boutiques, cafés and cultural attractions, this unique residence offers an extraordinary opportunity to enjoy the charm, prestige and lifestyle of Coral Gables from one of its most iconic streets. A truly special home in an unbeatable location.
Request a Tour
Start by selecting a date, you can provide up to 3 dates.
| Type | Single Family Residence |
|---|---|
| Bedrooms | 4 |
| Bathrooms | 4 |
| Half Baths | 1 |
| Living Area | 3,702 sq ft |
| Total Area | - |
| Subdivision | CORAL GABLES SEC B |
| Zoning | 0100 |
| Year Built | 1922 |
|---|---|
| Lot Size | 10,000 sq ft |
| Lot Features | Less Than 1/4 Acre Lot |
| Roof | Barrel Roof |
| Construction | Concrete Block ConstructionCBS ConstructionOther |
| Style | Old Spanish |
| Accessibility | - |
| Direction Faces | South |
| Pool | Yes |
| Pool Features | In GroundPrivate |
| Pool Dimensions | 24x13 |
| Bedrooms | At Least 1 Bedroom Ground LevelPrimary Bath ShowerPrimary Bedroom Ground Level |
|---|---|
| Master Bathroom | - |
| Dining Room | Formal DiningKitchen DiningSnack Bar/Counter |
| Living Room | Den/Library/Office |
| Flooring | Ceramic FloorMarble |
|---|---|
| Interior Features | First Floor EntryCloset CabinetryCooking IslandEntrance FoyerPantryDen/Library/Office |
| Appliances | Electric Water HeaterGas Water HeaterBottled GasDishwasherDryerMicrowaveWasher |
| Cooling | Central AirElectric |
| Heating | CentralElectric |
| Exterior Features | LightingOpen Balcony |
|---|---|
| Parking Features | 2 SpacesCoveredGuestOn StreetLimited # Of Vehicle |
| Parking Total | - |
| Garage | Yes |
| Garage Spaces | 2 |
| Carport | - |
| Carport Spaces | - |
| Pets Allowed | - |
|---|---|
| Community Features | Lawn/Pool MaintenanceOther |
| Security Features | Complex Fenced |
| Association | No |
| Waterfront | No |
|---|---|
| Waterfront Features | - |
| View | GardenOther |
| Water Source | Municipal Water |
| Sewer | Sewer |
| Annual Amount | - |
|---|---|
| Tax Year | - |
| Elementary School | Sunset |
|---|---|
| Middle School | Ponce De Leon |
| High School | Coral Gables |
| School District | - |
Property History
See the full property history
Past sale prices, listing dates and price changes for this property.
Sign in to view
Ready to Apply?
Complete our quick pre-qualification questionnaire to get started.
Nearby Listings 20




Explore the Area
Select a category above to explore nearby places