


936 SW 19th St
Fort Lauderdale, FL 33315-1926
$5,500 Active
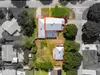
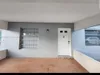
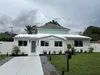
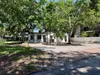
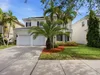
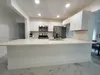
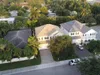
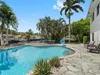
Fully Renovated Designer 2Bed/2Bath with Dining/Office space and large Pool Home in Fort Lauderdale. Welcome to 936 SW 19th St - an extremely rare designer rental where every detail has been meticulously accounted for to offer true luxury living. Fully renovated with high-end materials, this home features tile flooring, custom shades, Kohler fixtures, Thibaut wallpaper and Comfort dimming lighting. Premium Perla Venata quartzite natural stone adorns the kitchen and both bathrooms. The kitchen boasts brand-new appliances, including new induction cooktop, oven, high-performance hood, modern fridge, microwave, and sink. All new. Both bathrooms windows with natural light and new toilets installed. The Master is tranquil, with spacious walk-in closet and a beautiful en-suite bathroom with large shower space and new glass panels. Outdoor Paradise: Unwind in your fully private backyard oasis surrounded by lush privacy hedges, natural grass, mature palm trees, and a corner mango tree yielding delicious summer fruit. The swimming pool is absolute paradise for daily swimming or weekend relaxing. 5.8 feet at its deepest point. Convenient Access: front door and private carport with direct kitchen access, allowing you to unload groceries conveniently. Space to park a boat. Unbeatable Location: Nestled in a highly desirable tree-lined neighborhood with quiet and nice neighbors, just seconds from I-95 and minutes to Fort Lauderdale International Airport, downtown, Las Olas and the beach.
Request a Tour
Start by selecting a date, you can provide up to 3 dates.
| Type | Single Family Residence |
|---|---|
| Bedrooms | 2 |
| Bathrooms | 2 |
| Half Baths | 0 |
| Living Area | 1,300 sq ft |
| Total Area | - |
| Subdivision | YELLOWSTONE PARK AMEN PLA |
| Zoning | RS-8 |
| Year Built | 1950 |
|---|---|
| Lot Size | 6,248 sq ft |
| Lot Features | - |
| Roof | - |
| Construction | Concrete Block Construction |
| Style | - |
| Accessibility | - |
| Direction Faces | South |
| Pool | Yes |
| Pool Features | Private |
| Pool Dimensions | 420 |
| Bedrooms | - |
|---|---|
| Master Bathroom | - |
| Dining Room | Dining/Living Room |
| Living Room | Florida RoomLaundryStorage Room |
| Flooring | Tile |
|---|---|
| Interior Features | Florida RoomStorage |
| Appliances | DishwasherDisposalDryerMicrowaveOther Equipment/AppliancesRefrigeratorWasher |
| Cooling | Ceiling Fan(s)Electric |
| Heating | Electric |
| Exterior Features | LightingFruit Trees |
|---|---|
| Parking Features | Attached Carport2 SpacesGuest |
| Parking Total | - |
| Garage | Yes |
| Garage Spaces | 3 |
| Carport | Yes |
| Carport Spaces | 2 |
| Pets Allowed | - |
|---|---|
| Community Features | - |
| Security Features | Fire AlarmSmoke Detector |
| Association | No |
| Waterfront | No |
|---|---|
| Waterfront Features | - |
| View | - |
| Water Source | - |
| Sewer | Sewer |
| Annual Amount | - |
|---|---|
| Tax Year | - |
| Elementary School | Croissant Park |
|---|---|
| Middle School | New River |
| High School | - |
| School District | - |

Ready to Apply?
Complete our quick pre-qualification questionnaire to get started.
Nearby Listings 20









Explore the Area
Select a category above to explore nearby places