


956 SAGE Avenue
Wellington, FL 33414-8272
$4,500 Active
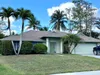
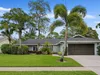
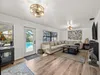
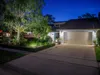
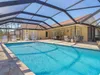
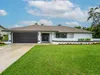
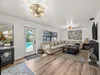
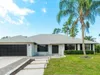
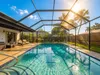
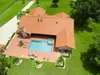
TURNKEY WELLINGTON ANNUAL RENTAL — NO HOA! Beautifully remodeled and fully furnished 3-bedroom, 2-bathroom home ideally located in the heart of Wellington, just minutes from the Wellington Equestrian Center and world-class equestrian venues, as well as Wellington's elementary, middle, and high schools. This inviting home is fully furnished and turnkey, making it easy to settle in and enjoy comfortable Wellington living from day one. The home features impact hurricane windows and doors throughout, a tankless water heater, washer and dryer, and a fully equipped kitchen. Relax and entertain from the spacious screened porch with BBQ, overlooking a large private yard and garden with plenty of outdoor space to enjoy year-round. Parking is convenient with a 2-car covered garage plus room for at least 3 additional vehicles in the driveway. Pet friendly! Enjoy the privacy and flexibility of a home with NO HOA, while being conveniently close to equestrian events, schools, shopping, dining, parks, and major roadways. Annual rental opportunity. Fully furnished and move-in ready. Experience the comfort, convenience, and lifestyle that make Wellington one of South Florida's most desirable places to call home. Tambien hablamos Español.
Request a Tour
Start by selecting a date, you can provide up to 3 dates.
| Type | Single Family Residence |
|---|---|
| Bedrooms | 3 |
| Bathrooms | 2 |
| Half Baths | 0 |
| Living Area | 1,573 sq ft |
| Total Area | 2,407 sq ft |
| Subdivision | SUGAR POND MANOR OF WELLIN |
| Zoning | - |
| Year Built | 1987 |
|---|---|
| Lot Size | 8,800 sq ft |
| Lot Features | Less Than 1/4 Acre LotInterior LotLess Than 1 AcreFencedSidewalk |
| Roof | Comp Shingle RoofComposition RollShingle |
| Construction | FrameFrame With StuccoStucco |
| Style | One Story |
| Accessibility | - |
| Direction Faces | South |
| Pool | No |
| Pool Features | - |
| Bedrooms | At Least 1 Bedroom Ground LevelPrimary Bedroom Ground Level |
|---|---|
| Master Bathroom | - |
| Dining Room | Formal DiningSnack Bar/Counter |
| Living Room | Family RoomLaundryPantryUtility RoomUtility Room/Laundry |
| Flooring | Ceramic Floor |
|---|---|
| Interior Features | Entrance FoyerPantrySplit BedroomVaulted Ceiling(s)Walk-In Closet(s)Family RoomUtility RoomUtility Room/Laundry |
| Appliances | DishwasherDisposalDryerMicrowaveElectric RangeRefrigeratorWasher |
| Cooling | Ceiling Fan(s)Central Air |
| Heating | Central |
| Exterior Features | Barbeque |
|---|---|
| Parking Features | 2 Or More SpacesAwningCoveredDrivewayParking Garage |
| Parking Total | 5 |
| Garage | Yes |
| Garage Spaces | 2 |
| Carport | - |
| Carport Spaces | - |
| Pets Allowed | Yes |
|---|---|
| Community Features | NonePaved Road |
| Security Features | Smoke AlarmSmoke Detector(s)Security SystemSmoke DetectorLobby Secured |
| Association | No |
| Waterfront | No |
|---|---|
| Waterfront Features | - |
| View | - |
| Water Source | - |
| Sewer | At SitePublic SewerOtherPublic SanitationSewer |
| Annual Amount | - |
|---|---|
| Tax Year | - |
| Elementary School | Binks Forest |
|---|---|
| Middle School | Wellington Landings Middle |
| High School | Wellington |
| School District | - |
Property History
See the full property history
Past sale prices, listing dates and price changes for this property.
Sign in to view
Ready to Apply?
Complete our quick pre-qualification questionnaire to get started.
Nearby Listings 20









Explore the Area
Select a category above to explore nearby places