


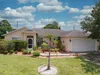
10972 SW Vasari Way
Port St. Lucie, FL 34987-6319
$460,000 Active
Built in 2022, this 4 bedroom, 3 bathroom home in Crosstown Commons stands out with PAID OFF SOLAR PANELS, offering long term savings and peace of mind. The main floor primary suite includes an en suite bathroom for added convenience. The open concept kitchen features stainless steel appliances with an induction stove, raised shaker cabinets, a kitchen island, and a spacious pantry. Upstairs, a versatile loft connects to three additional bedrooms, providing flexible space for work, play, or guests. A screened in, covered patio opens to a private, quiet backyard with green space, creating a peaceful outdoor oasis. Residents enjoy community amenities including a pool, park, and picnic area. Crosstown Commons is convenient to local shopping, dining, entertainment, and minutes from major highways. All measurements are approximate. Take a look at the 3D virtual walkthrough.
Request a Tour
Start by selecting a date, you can provide up to 3 dates.
| Type | Single Family Residence |
|---|---|
| Bedrooms | 4 |
| Bathrooms | 2 |
| Half Baths | 1 |
| Living Area | 2,071 sq ft |
| Total Area | 2,691 sq ft |
| Subdivision | VERANO SOUTH / CROSSTOWN C,VERANO SOUTH / CROSS |
| Zoning | Planned Un |
| Year Built | 2022 |
|---|---|
| Lot Size | 5,097 sq ft |
| Lot Features | Less Than 1/4 Acre LotLess Than 1 AcreSidewalk |
| Roof | Comp Shingle RoofShingle |
| Construction | CBS ConstructionStucco |
| Style | Two Story |
| Accessibility | - |
| Direction Faces | Southeast |
| Pool | Yes |
| Pool Features | Community |
| Bedrooms | At Least 1 Bedroom Ground LevelPrimary Bedroom Ground LevelPrimary Bath Shower |
|---|---|
| Master Bathroom | Dual SinksShower Only |
| Dining Room | Dining/Living RoomEat-In Kitchen |
| Living Room | Pantry |
| Flooring | CarpetCeramic FloorTile |
|---|---|
| Interior Features | Cooking IslandPantryVolume CeilingsWalk-In Closet(s) |
| Appliances | Electric Water HeaterDishwasherDisposalMicrowaveElectric RangeRefrigerator |
| Cooling | Ceiling Fan(s)Central AirElectric |
| Heating | CentralElectricSolar |
| Exterior Features | - |
|---|---|
| Parking Features | 2 Or More SpacesDrivewayNo BoatsParking GarageNo Rv/Boats |
| Parking Total | 4 |
| Garage | Yes |
| Garage Spaces | 2 |
| Carport | - |
| Carport Spaces | - |
| Pets Allowed | Yes |
|---|---|
| Community Features | Buyer Approval RequiredMandatory HoaPicnic AreaPoolStreet Lights |
| Security Features | Smoke AlarmSmoke Detector(s)Smoke Detector |
| Association | Yes |
| Association Fee | 105 |
| Fee Frequency | Monthly |
| HOA Name | - |
| HOA Contact | - |
| Waterfront | No |
|---|---|
| Waterfront Features | - |
| View | Garden |
| Water Source | Public |
| Sewer | Public SewerPublic SanitationSewer |
| Annual Amount | 9439 |
|---|---|
| Tax Year | 2025 |
| Elementary School | - |
|---|---|
| Middle School | Southport |
| High School | St Lucie West Centennial |
| School District | - |
Property History
Monthly Payment Estimator


Nearby Listings 20




Explore the Area
Select a category above to explore nearby places