


1491 N Ocean Boulevard
Palm Beach, FL 33480
$205,000,000 Active
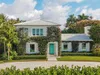
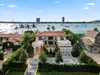
Extraordinary, generational estate set on extremely rare 4+/- acres with 230' of direct ocean frontage. With gorgeous ocean views from all primary rooms the home has a natural flowing layout that graciously connects the main living areas while allowing for a relaxing and comfortable setting in the personal spaces. Interior highlights include 8BR/9.2BA, hardwood flooring, fireplaces, library, and media room. Main estate with 6 bedrooms, 6 baths, and powder room. Guest cottage features 2BR/2.1BA, living room, and kitchen. Fabulous beachfront cabana with living room, cabana bath, kitchen, and rooftop patio perfect for al fresco evenings under the stars. Thoughtful layout, well scaled voluminous rooms, and soaring ceilings crafted to an outstanding level of detail. Seamless indoor and outdoor living creates an inviting atmosphere for any size gathering. Fantastic Sunrise pool and spa overlooking ocean. The courtyard features stunning 65' Sunset pool, spacious terrace, and loggia. Expansive manicured grounds with lush tropical landscaping allowing for the utmost privacy. Sprawling dunes showcasing the expansive views of the Atlantic Ocean. Ideal for car collectors, the home also features 6+ car garages. Creating a one-of-a-kind approach, the estate is entered via a gently winding driveway, arriving at a spectacular property meant for the true connoisseur of Palm Beach Living.
Request a Tour
Start by selecting a date, you can provide up to 3 dates.
| Type | Single Family Residence |
|---|---|
| Bedrooms | 8 |
| Bathrooms | 9 |
| Half Baths | 2 |
| Living Area | 14,496 sq ft |
| Total Area | 23,259 sq ft |
| Subdivision | MANANA ESTATES 2 |
| Zoning | R-A |
| Year Built | 2005 |
|---|---|
| Lot Size | 0 sq ft |
| Lot Features | 4 To Less Than 5 Acre LotEast Of US 1 |
| Roof | BarrelOther Roof/Roof StructureBarrel RoofOther |
| Construction | Concrete Block ConstructionStucco |
| Style | Mediterranean |
| Accessibility | - |
| Direction Faces | West |
| Pool | Yes |
| Pool Features | - |
| Bedrooms | Primary Bath ShowerSitting Area - Primary BedroomPrimary Bath TubPrimary Bedroom Upstairs |
|---|---|
| Master Bathroom | Dual SinksShower OnlyTub Only |
| Dining Room | Breakfast AreaEat-In KitchenFormal Dining |
| Living Room | Den/Library/OfficeFamily RoomLaundryMedia RoomPantryStorage RoomUtility Room/Laundry |
| Flooring | CarpetOtherWood |
|---|---|
| Interior Features | Cooking IslandElevatorEntrance FoyerPantryWalk-In Closet(s)Den/Library/OfficeFamily RoomMedia RoomStorageUtility Room/Laundry |
| Appliances | DishwasherDryerFree-Standing FreezerMicrowaveRefrigeratorSelf Cleaning OvenWall OvenWasher |
| Cooling | Central Individual A/CCentral Air |
| Heating | Central Individual A/CCentral |
| Exterior Features | East Of Us1Open Balcony |
|---|---|
| Parking Features | 2 Or More SpacesParking Garage |
| Parking Total | 6 |
| Garage | Yes |
| Garage Spaces | 6 |
| Carport | - |
| Carport Spaces | - |
| Pets Allowed | Yes |
|---|---|
| Community Features | None |
| Security Features | - |
| Association | No |
| Waterfront | Yes |
|---|---|
| Waterfront Features | Ocean Access |
| View | OceanDirect OceanOcean View |
| Water Source | Public |
| Sewer | At SitePublic SewerOtherPublic SanitationSewer |
| Annual Amount | 145027 |
|---|---|
| Tax Year | 2025 |
Property History
Monthly Payment Estimator


Nearby Listings 17






Explore the Area
Select a category above to explore nearby places