


2332 NE 17th Terrace
Wilton Manors, FL 33305-2418
$1,299,900 Active
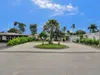
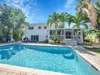
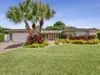
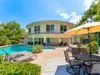
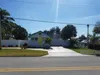
Set along 70 feet of ocean-access waterfront, this beautifully remodeled 3-bedroom, 2-bath home offers a nature-driven take on Wilton Manors living. Lush, xeriscaped landscaping surrounds the property, creating a distinctive, low-maintenance setting with no grass to mow. The front garden is recognized as a National Wildlife Federation Certified Wildlife Habitat. Inside, an open layout features a beautifully remodeled kitchen, LVP flooring and full impact glass. Out back, enjoy a private pool, sandy beach area and 70 feet of waterfront with ocean access. A 2-car carport adds convenience, while Wilton Drive's shops, dining and destinations are just a short walk away. Tropical, waterfront and wonderfully connected, this is a unique expression of the Wilton Manors lifestyle.
Request a Tour
Start by selecting a date, you can provide up to 3 dates.
| Type | Single Family Residence |
|---|---|
| Bedrooms | 3 |
| Bathrooms | 2 |
| Half Baths | 0 |
| Living Area | 1,806 sq ft |
| Total Area | 2,186 sq ft |
| Subdivision | MIDDLE RIVER MANOR |
| Zoning | RS-5 |
| Year Built | 1957 |
|---|---|
| Lot Size | 7,003 sq ft |
| Lot Features | Less Than 1/4 Acre LotLess Than 1 AcreFenced |
| Roof | TileCurved/S-Tile RoofTile Roof |
| Construction | Concrete Block ConstructionCBS ConstructionStucco |
| Style | RanchOne Story |
| Accessibility | - |
| Direction Faces | West |
| Pool | Yes |
| Pool Features | Private |
| Bedrooms | At Least 1 Bedroom Ground LevelEntry LevelPrimary Bedroom Ground LevelPrimary Bath Shower |
|---|---|
| Master Bathroom | Shower Only |
| Dining Room | Dining/Living RoomFamily/Dining CombinationFlorida/Dining CombinationKitchen DiningSnack Bar/Counter |
| Living Room | AtticFlorida RoomLaundryPantryUtility Room/Laundry |
| Flooring | TileVinyl |
|---|---|
| Interior Features | Built-in FeaturesPantrySplit BedroomWalk-In Closet(s)AtticFlorida RoomUtility Room/Laundry |
| Appliances | DishwasherDisposalDryerIce MakerMicrowaveElectric RangeRefrigeratorSelf Cleaning OvenWall OvenWasher |
| Cooling | Ceiling Fan(s)Central Air |
| Heating | Electric |
| Exterior Features | - |
|---|---|
| Parking Features | 2 Or More SpacesAwningCircular DrivewayCoveredDriveway |
| Parking Total | 6 |
| Garage | - |
| Garage Spaces | - |
| Carport | - |
| Carport Spaces | 2 |
| Pets Allowed | Yes |
|---|---|
| Community Features | Paved Road |
| Security Features | Smoke AlarmSmoke Detector(s)Fire AlarmSmoke Detector |
| Association | No |
| Waterfront | Yes |
|---|---|
| Waterfront Features | Canal FrontCanal Width 1-80 FeetFixed Bridge(S)CanalMangrove FrontOcean AccessSeawall |
| View | CanalPoolWaterCanal View |
| Water Source | Public |
| Sewer | Public SewerPublic SanitationSewer |
| Annual Amount | 7016 |
|---|---|
| Tax Year | 2025 |
| Elementary School | Bennett |
|---|---|
| Middle School | Sunrise |
| High School | Fort Lauderdale |
| School District | - |
Property History
See the full property history
Past sale prices, listing dates and price changes for this property.
Sign in to viewMonthly Payment Estimator


Nearby Listings 20









Explore the Area
Select a category above to explore nearby places