


2457 NE 26TH Street
Lighthouse Point, FL 33064-8352
$14,995,000 Active
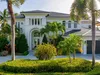
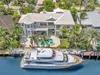
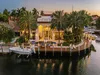
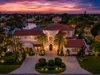
The ULTIMATE YACHT HOME BASE in Lighthouse Point! Completely redesigned/remodeled, this exceptional waterfront estate offers dockage for a 140' yacht plus an adtl. 135' of dock with 3 lifts for tenders and toys—5-min cruise to the open ocean. The residence features 5 beds plus office & theater, 6.5 baths, and a spectacular kitchen with large island and state-of-the-art appliances opening to the family room and breakfast area. A VIP suite is located on the first floor, while upstairs offers an expansive primary suite with sitting area plus 3 adtl. ensuite bedrooms. Resort-style outdoor living includes a huge covered patio, summer kitchen, fireplace, cabana bath, pool with water features, multiple seating areas, fountains, and fire pit. An extraordinary estate for your waterfront lifestyle!
Request a Tour
Start by selecting a date, you can provide up to 3 dates.
| Type | Single Family Residence |
|---|---|
| Bedrooms | 5 |
| Bathrooms | 6 |
| Half Baths | 1 |
| Living Area | 7,499 sq ft |
| Total Area | 10,241 sq ft |
| Subdivision | HILLSBORO ISLES,Lighthouse Point |
| Zoning | RS-3 |
| Year Built | 2004 |
|---|---|
| Lot Size | 17,281 sq ft |
| Lot Features | 1/4 To Less Than 1/2 Acre LotCul-De-SacEast Of US 1Less Than 1 AcreOversized LotFenced |
| Roof | TileFlat TileFlat Roof With Facade FrontTile Roof |
| Construction | CBS Construction |
| Style | Two Story |
| Accessibility | - |
| Direction Faces | Southwest |
| Pool | Yes |
| Pool Features | Automatic ChlorinationHeatedOther |
| Bedrooms | At Least 1 Bedroom Ground LevelPrimary Bedroom Ground LevelPrimary Bath ShowerSitting Area - Primary BedroomPrimary Bath TubPrimary Bedroom Upstairs |
|---|---|
| Master Bathroom | BidetDual SinksShower OnlyTub Only |
| Dining Room | Breakfast AreaFormal DiningSnack Bar/Counter |
| Living Room | Den/Library/OfficeFamily RoomLaundryMedia RoomStorage RoomUtility Room/LaundryWorkshop |
| Flooring | MarbleTileWood |
|---|---|
| Interior Features | BarCloset CabinetryCooking IslandElevatorEntrance FoyerSplit BedroomVolume CeilingsWalk-In Closet(s)Wet BarDen/Library/OfficeFamily RoomMedia RoomStorageUtility Room/LaundryWorkshop |
| Appliances | Electric Water HeaterDishwasherDisposalDryerIce MakerMicrowaveOther Equipment/AppliancesGas RangeRefrigeratorWasher |
| Cooling | Ceiling Fan(s)Central AirElectricZoned |
| Heating | CentralElectricZoned |
| Exterior Features | East Of Us1Built-In GrillExterior LightsOpen Balcony |
|---|---|
| Parking Features | 2 Or More SpacesDrivewayParking GaragePaver Block |
| Parking Total | 9 |
| Garage | Yes |
| Garage Spaces | 4 |
| Carport | - |
| Carport Spaces | - |
| Pets Allowed | Yes |
|---|---|
| Community Features | - |
| Security Features | Owned Burglar AlarmSecurity SystemLobby SecuredBurglar AlarmUnit Alarm |
| Association | No |
| Waterfront | Yes |
|---|---|
| Waterfront Features | Canal FrontCanal Width 81-120 FeetCanalNavigable WaterOcean AccessPoint Lot |
| View | CanalWaterCanal View |
| Water Source | Public |
| Sewer | Public SewerPublic SanitationSewer |
| Annual Amount | 139990 |
|---|---|
| Tax Year | 2025 |
| Elementary School | Norcrest |
|---|---|
| Middle School | Deerfield Beach |
| High School | Deerfield Beach |
| School District | - |
Property History
See the full property history
Past sale prices, listing dates and price changes for this property.
Sign in to viewMonthly Payment Estimator


Nearby Listings 20






Explore the Area
Select a category above to explore nearby places