


3408 Dover Rd
Pompano Beach, FL 33062-2925
$1,800,000 Active
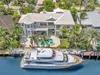
Nestled in the prestigious Hillsboro Shores community, 3408 Dover Rd offers the ultimate South Florida coastal lifestyle. This exclusive oceanfront neighborhood is known for its quiet residential streets, deep-water canals, and direct ocean access with no fixed bridges, a true paradise for boating enthusiasts. Residents enjoy being just a short stroll from pristine sandy beaches via the deeded & private beach access, the Hillsborough Inlet, waterfront dining, boutique shopping, and vibrant entertainment options. Located in one of Pompano Beach’s most desirable beachside enclaves, the area combines luxury waterfront living with a relaxed coastal atmosphere. Nearby parks, golf courses, marinas, recreational amenities and the Pompano Pier provide endless opportunities for outdoor enjoyment year-round. With easy access to Fort Lauderdale, Boca Raton, and major highways, Hillsboro Shores offers both tranquility and convenience in an exceptional waterfront setting. This 1 story 3 bed 3 bath home has numerous upgrades all from 2014: impacts windows and doors, new tile roof, Ac, Gas Water heater, Appliances. Split Floor plan, Large Family Room, Granite & wood Kitchen is the central focus of the house, Lots of Windows and access to the pool with complete privacy in your backyard. No HOA. Conventional Financing available.
Request a Tour
Start by selecting a date, you can provide up to 3 dates.
| Type | Single Family Residence |
|---|---|
| Bedrooms | 3 |
| Bathrooms | 3 |
| Half Baths | 0 |
| Living Area | 2,216 sq ft |
| Total Area | 2,216 sq ft |
| Subdivision | HILLSBORO SHORES SEC |
| Zoning | RS-2 |
| Year Built | 1953 |
|---|---|
| Lot Size | 9,375 sq ft |
| Lot Features | Less Than 1/4 Acre Lot |
| Roof | Barrel Roof |
| Construction | CBS Construction |
| Style | DetachedOne Story |
| Accessibility | - |
| Direction Faces | North |
| Pool | No |
| Pool Features | In GroundGuniteHeated |
| Pool Dimensions | 0x0 |
| Bedrooms | Primary Bath ShowerPrimary Bedroom Ground Level |
|---|---|
| Master Bathroom | Dual SinksShower Only |
| Dining Room | Eat-In KitchenFormal Dining |
| Living Room | Family RoomUtility Room/Laundry |
| Flooring | Ceramic FloorWood |
|---|---|
| Interior Features | First Floor EntryBuilt-in FeaturesCloset CabinetryCooking IslandEntrance FoyerVolume CeilingsWalk-In Closet(s)Family RoomUtility Room/Laundry |
| Appliances | DishwasherDisposalGas Water HeaterMicrowaveGas RangeRefrigeratorWasher |
| Cooling | Electric |
| Heating | Central |
| Exterior Features | Lighting |
|---|---|
| Parking Features | Driveway |
| Parking Total | - |
| Garage | Yes |
| Garage Spaces | 2 |
| Carport | - |
| Carport Spaces | - |
| Pets Allowed | Restrictions Or Possible Restrictions |
|---|---|
| Community Features | BoatingMaintained CommunityStreet Lights |
| Security Features | - |
| Association | No |
| Waterfront | No |
|---|---|
| Waterfront Features | - |
| View | GardenPool |
| Water Source | Municipal Water |
| Sewer | Public Sewer |
| Annual Amount | 11885 |
|---|---|
| Tax Year | 2025 |
| Elementary School | Cresthaven |
|---|---|
| Middle School | - |
| High School | Deerfield Beach |
| School District | - |
Property History
Monthly Payment Estimator


Nearby Listings 20











Explore the Area
Select a category above to explore nearby places