



















3821 NE 16th Avenue
Oakland Park, FL 33334-5469
$649,000 Active
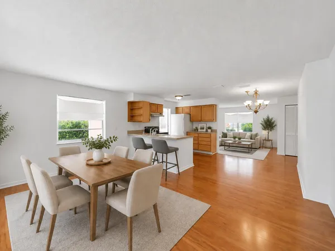
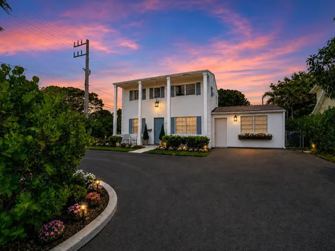
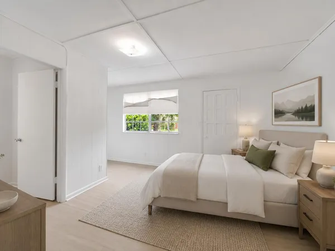
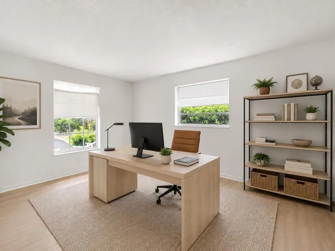
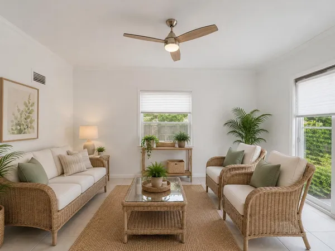
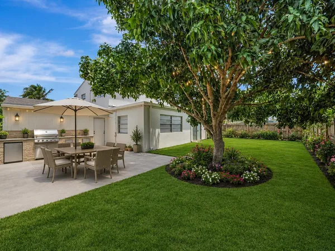
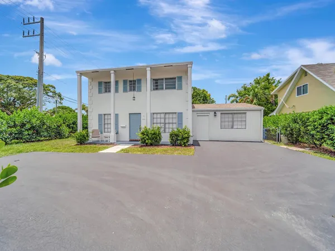
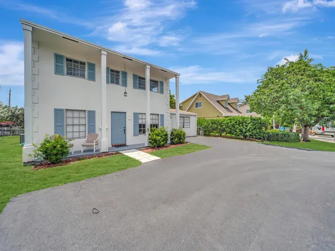
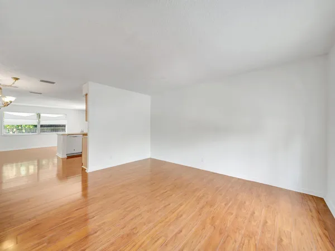
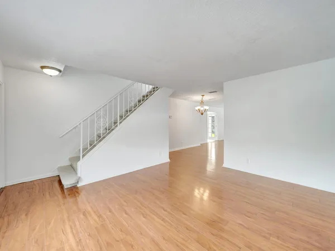
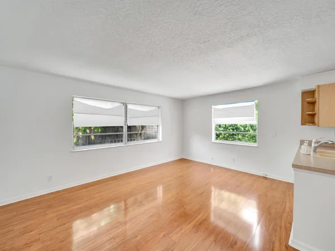
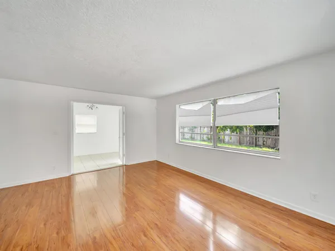
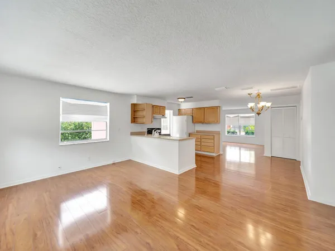
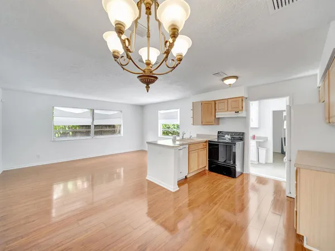
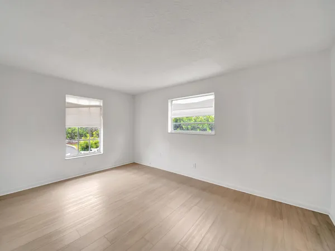
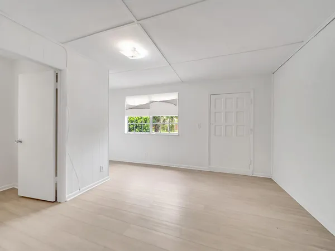
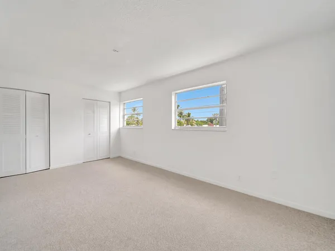
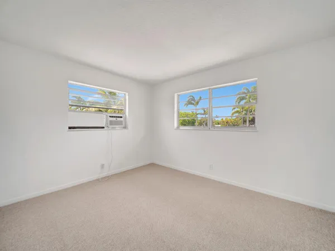
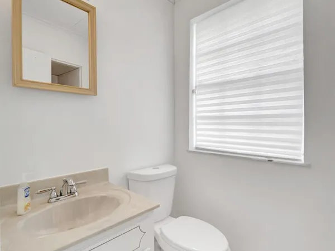
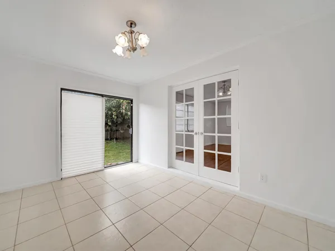
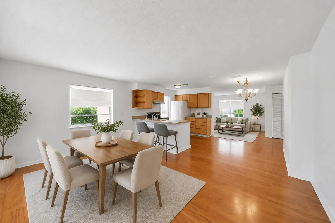
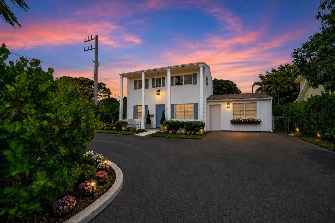
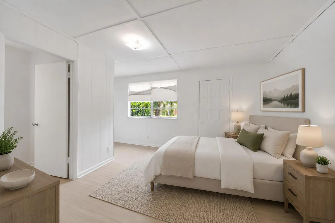
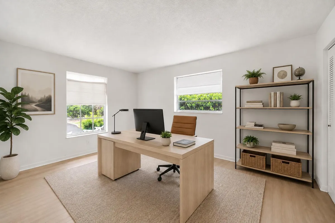
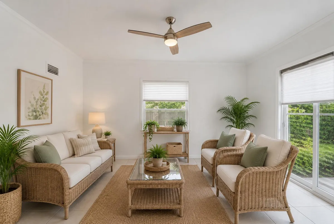
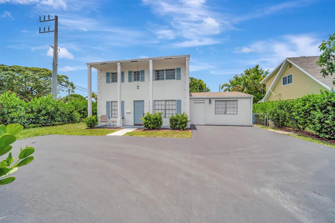
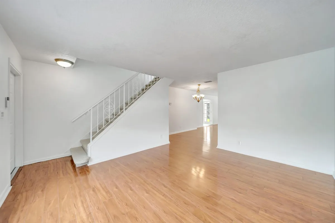
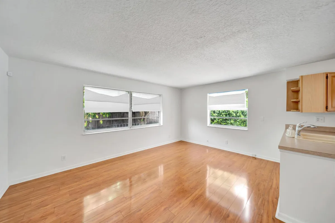
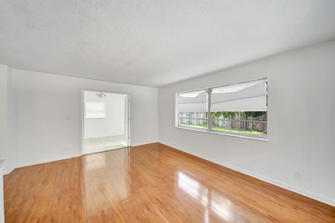
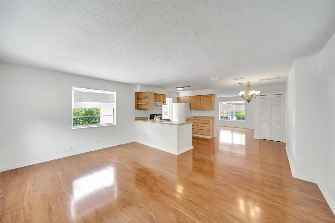
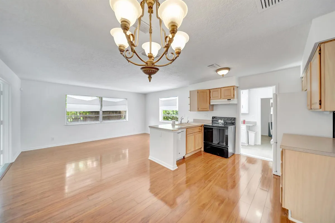
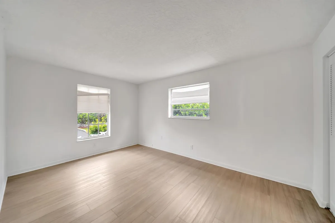
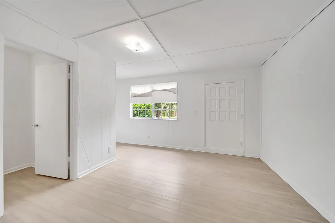
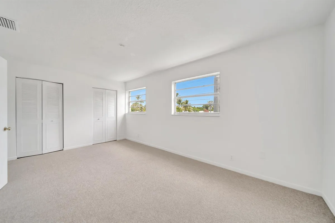
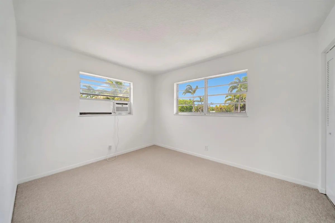
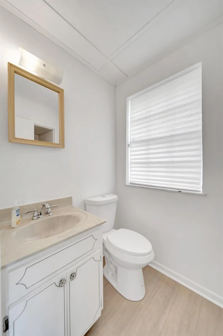
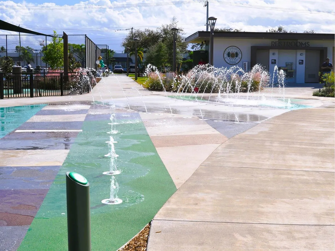
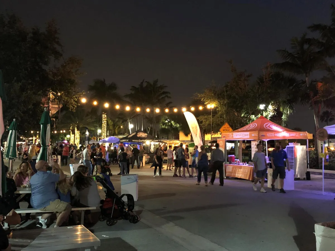
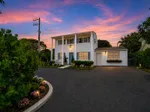
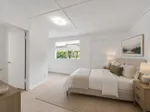
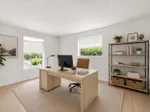
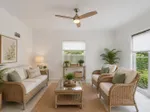
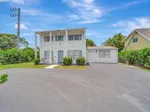
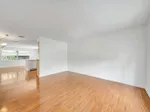
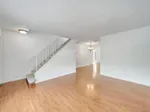
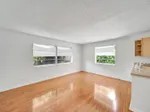
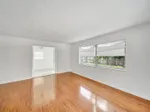
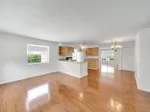
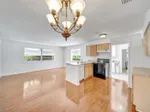
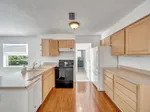
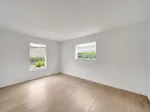
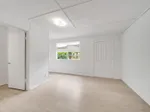
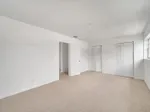
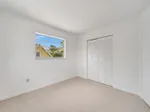
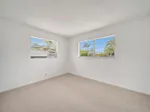
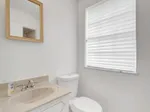
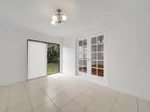
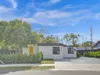
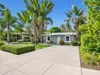
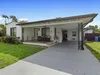
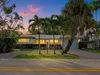
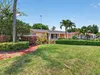
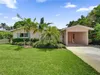
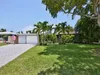
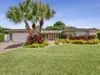
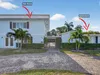
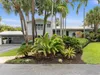
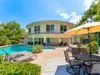
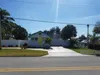
Prime Coral Heights- Location, Size & Potential! Located in the heart of Oakland Park's highly desirable Coral Heights neighborhood, this property offers a rare opportunity for homeowners, investors, and developers alike. Featuring a spacious 5-bedroom, 3-bath floor plan w/ over 2,000 square feet of living space, a perfect canvas for a stunning renovation or long-term investment. Less than 1.5 miles from Fort Lauderdale Beach and vibrant Wilton Manors, along with great walkability to Downtown Oakland Park, residing in one of Broward County's fastest-growing areas. Surrounded by renovated homes and increasing property values, buyers will appreciate the opportunity to add value while enjoying an unbeatable location close to dining, shopping & parks. Roof- 2020, A/C - 2021, Electrical- 2026
Request a Tour
Start by selecting a date, you can provide up to 3 dates.
| Type | Single Family Residence |
|---|---|
| Bedrooms | 5 |
| Bathrooms | 3 |
| Half Baths | 0 |
| Living Area | 2,084 sq ft |
| Total Area | 2,128 sq ft |
| Subdivision | CHERRY HOLLOW 2ND SEC |
| Zoning | R-1 |
| Year Built | 1971 |
|---|---|
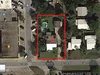
| Lot Size | 6,935 sq ft |
| Lot Features | Less Than 1/4 Acre LotLess Than 1 AcreFenced |
| Roof | Comp Shingle RoofShingle |
| Construction | Concrete Block ConstructionFrameFrame With StuccoStucco |
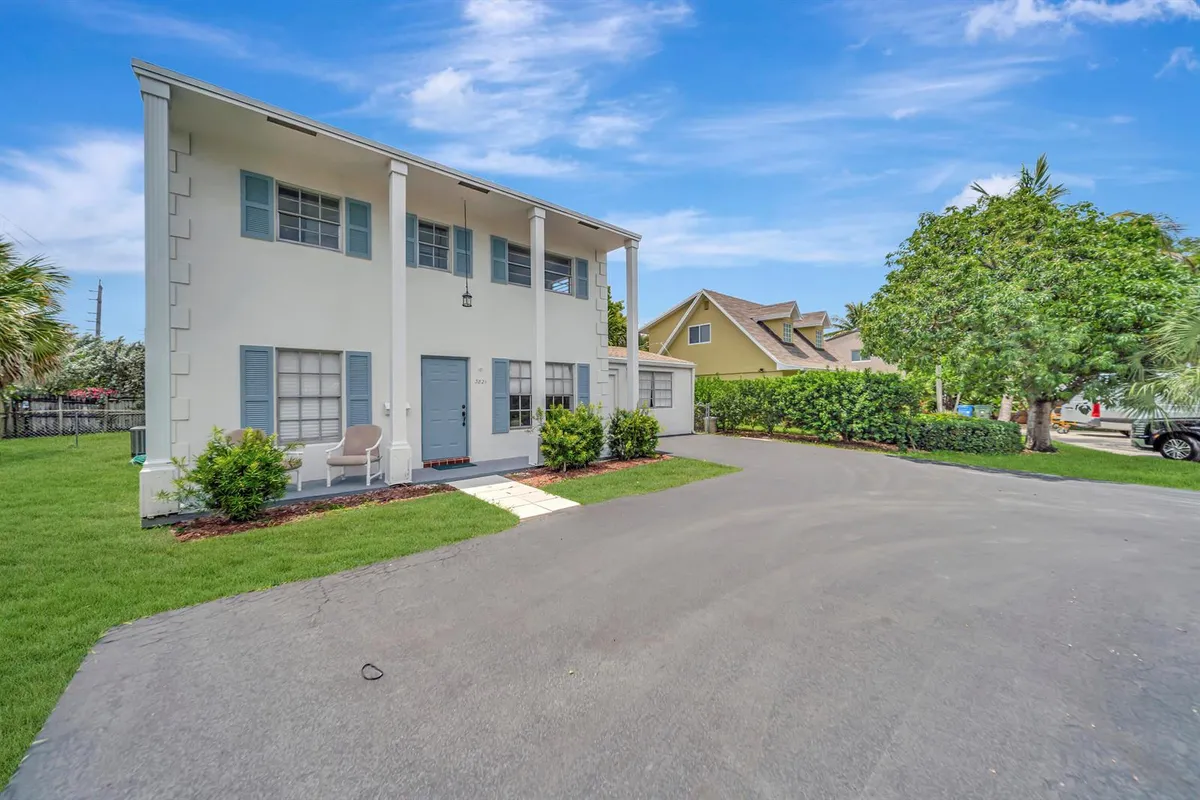
| Style | Two Story |
| Accessibility | - |
| Direction Faces | East |
| Pool | No |
| Pool Features | - |
| Bedrooms | At Least 1 Bedroom Ground LevelPrimary Bedroom Ground Level |
|---|---|
| Master Bathroom | - |
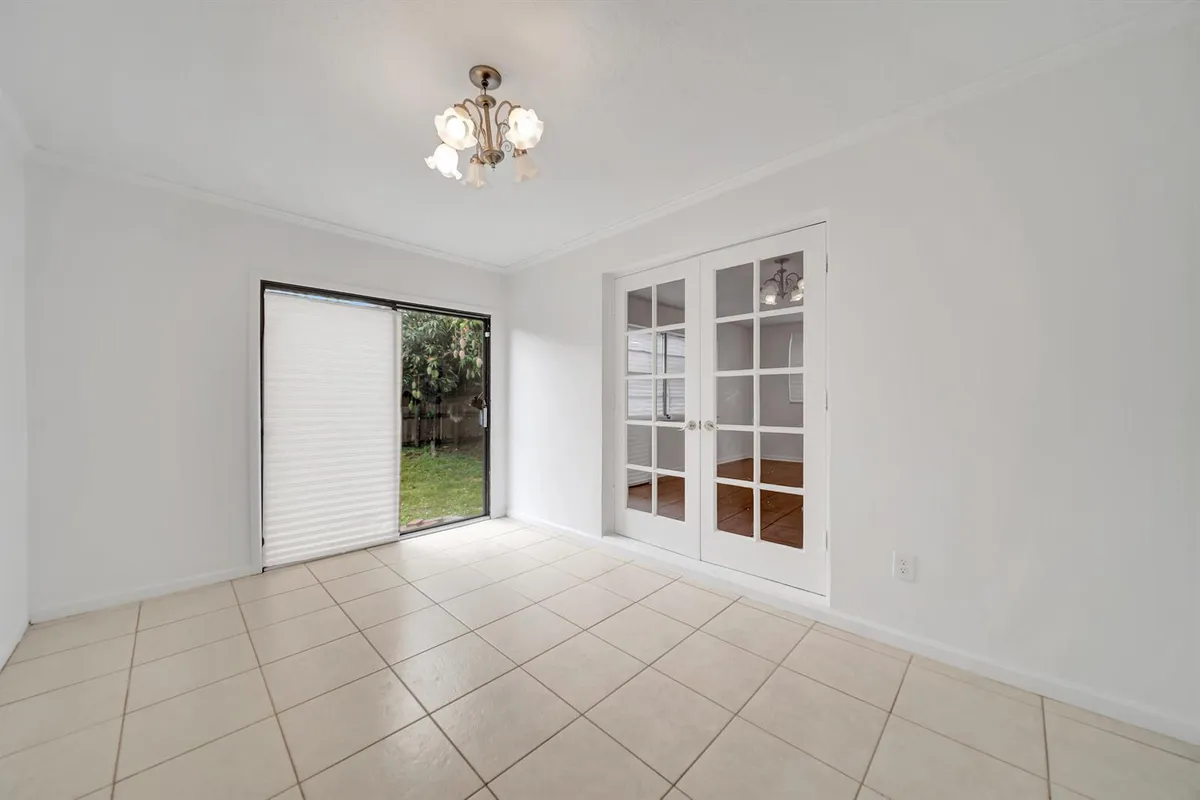
| Dining Room | Formal DiningKitchen Dining |
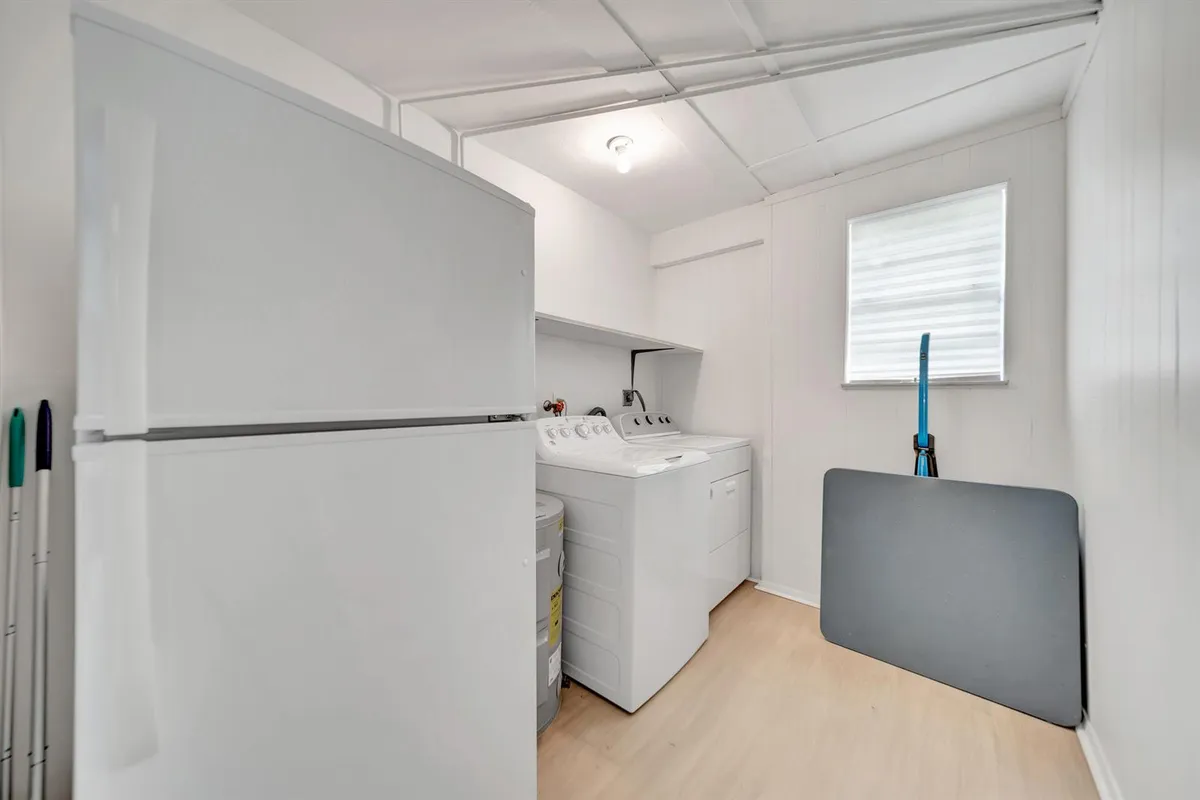
| Living Room | AtticDen/Library/OfficeFamily RoomSeparate Guest/In-Law QuartersLaundryMaid/In-Law QuartersMaid'S QuartersPantryUtility Room/Laundry |
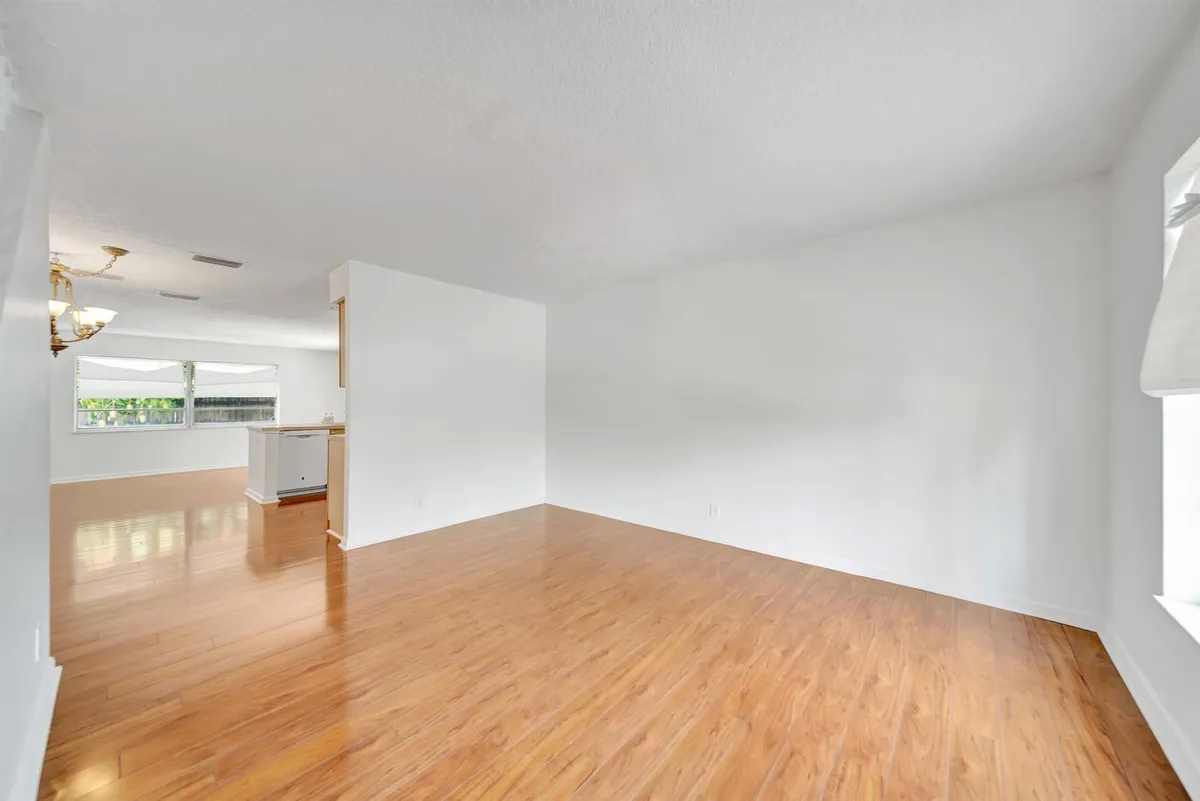
| Flooring | CarpetCeramic FloorTileWood |
|---|---|
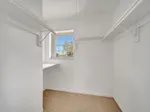
| Interior Features | Built-in FeaturesCooking IslandFrench DoorsPantryWalk-In Closet(s)AtticDen/Library/OfficeFamily RoomSeparate Guest/In-Law QuartersMaid/In-Law QuartersMaid'S QuartersUtility Room/Laundry |
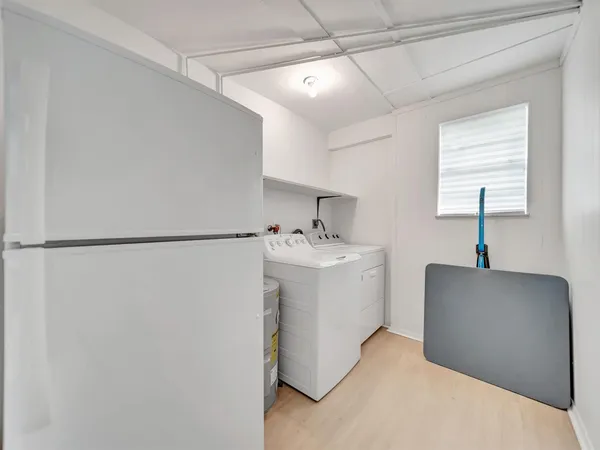
| Appliances | DishwasherDisposalDryerMicrowaveElectric RangeRefrigeratorSelf Cleaning OvenSolar Hot WaterWall OvenWasher |
| Cooling | Ceiling Fan(s)Central AirWall/Window Unit(s) |
| Heating | CentralWindow/Wall |
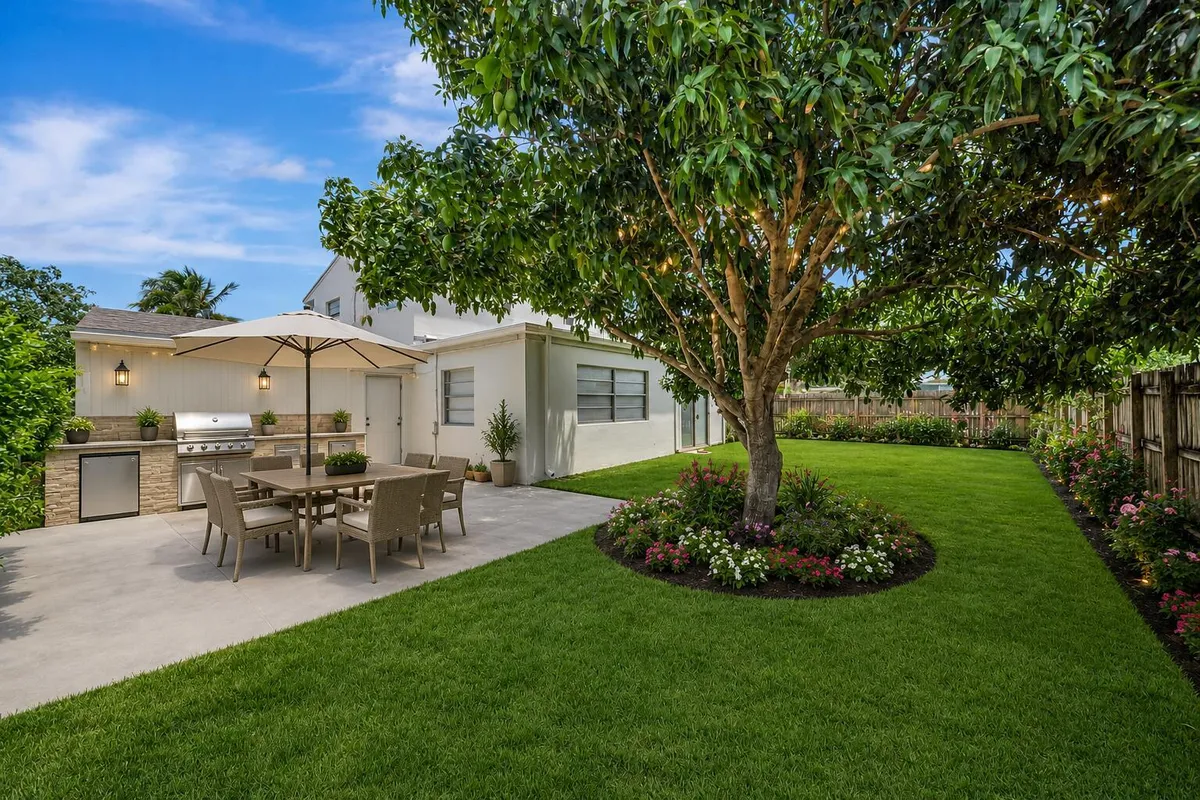
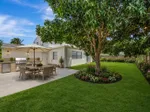
| Exterior Features | BarbequeBuilt-In GrillFruit TreesExterior LightsRoom For Pool |
|---|---|
| Parking Features | Driveway |
| Parking Total | 3 |
| Garage | - |
| Garage Spaces | - |
| Carport | - |
| Carport Spaces | - |
| Pets Allowed | Yes |
|---|---|
| Community Features | - |
| Security Features | - |
| Association | No |
| Waterfront | No |
|---|---|
| Waterfront Features | - |
| View | OtherOther Water View |
| Water Source | Public |
| Sewer | Public SewerPublic SanitationSewer |
| Annual Amount | 13456 |
|---|---|
| Tax Year | 2025 |
| Elementary School | Oakland Park |
|---|---|
| Middle School | James S. Rickards |
| High School | Northeast |
| School District | - |
Property History
Monthly Payment Estimator


Nearby Listings 20


Explore the Area
Select a category above to explore nearby places