


3939 Country Club Ln
Fort Lauderdale, FL 33308-6248
$10,500,000 Active
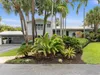
Experience exceptional luxury in this custom-built, single-story estate completed in 2020, ideally positioned on an 18,105 SF (0.42-acre) golf-front lot overlooking Coral Ridge Country Club. Offering 7 bedrooms, 6.5 baths, 5,950 SF A/C and 8,132 SF under roof, this residence was built with an uncompromising focus on quality, engineering, and timeless design. Constructed with 5,000 PSI reinforced CBS concrete, a solid concrete roof, the only one in the neighborhood virtually wood-free aluminum framing, and impact Low-E glass. Interiors showcase imported Italian and Spanish finishes, Scavolini cabinetry, San Giacomo closets, Gessi fixtures, and a Sub-Zero & Wolf appliance package. Savant automation, Lutron lighting and motorized shades, KEF audio and whole-house water purification elevate everyday living. Outdoors, enjoy a 17’x35’ resort-style pool, spa, summer kitchen and golf views. Additional features include a playroom, nanny suite and climate-controlled 3-car garage. Offered fully furnished with designer European pieces from Poliform, Poltrona Frau, Roche Bobois and more. A rare turnkey estate where exceptional construction, European design and technology come together.
Request a Tour
Start by selecting a date, you can provide up to 3 dates.
| Type | Single Family Residence |
|---|---|
| Bedrooms | 7 |
| Bathrooms | 6 |
| Half Baths | 1 |
| Living Area | 5,851 sq ft |
| Total Area | 8,020 sq ft |
| Subdivision | 3850 FEDERAL,The Enclave |
| Zoning | RS-4.4 |
| Year Built | 2020 |
|---|---|
| Lot Size | 18,105 sq ft |
| Lot Features | 1/4 To Less Than 1/2 Acre Lot |
| Roof | Concrete |
| Construction | Concrete Block Construction |
| Style | AttachedOne StoryModern/Contemporary |
| Accessibility | - |
| Direction Faces | West |
| Pool | No |
| Pool Features | Above Ground |
| Pool Dimensions | 17x35 |
| Bedrooms | Entry LevelPrimary Bath ShowerPrimary Bath TubPrimary Bedroom Ground Level |
|---|---|
| Master Bathroom | BidetSeparate Tub & Shower |
| Dining Room | Breakfast AreaEat-In KitchenSnack Bar/Counter |
| Living Room | Den/Library/Office |
| Flooring | Ceramic Floor |
|---|---|
| Interior Features | First Floor EntryBarCloset CabinetryCooking IslandPantryDen/Library/Office |
| Appliances | DishwasherDryerElectric RangeIce MakerTrash Compactor |
| Cooling | Central Air |
| Heating | Central |
| Exterior Features | BarbequeLightingOutdoor Shower |
|---|---|
| Parking Features | Attached CarportAdditional Spaces AvailableCoveredGuest |
| Parking Total | - |
| Garage | Yes |
| Garage Spaces | 3 |
| Carport | Yes |
| Carport Spaces | 1 |
| Pets Allowed | - |
|---|---|
| Community Features | Additional AmenitiesClubhouseGolf Course CommunityPrivate Membership Available |
| Security Features | - |
| Association | Yes |
| Association Fee | 1600 |
| Fee Frequency | Monthly |
| HOA Name | - |
| HOA Contact | - |
| Waterfront | No |
|---|---|
| Waterfront Features | - |
| View | Golf Course |
| Water Source | Municipal Water |
| Sewer | Public Sewer |
| Annual Amount | 92414 |
|---|---|
| Tax Year | 2025 |
Property History
Monthly Payment Estimator


Nearby Listings 20






Explore the Area
Select a category above to explore nearby places