


5017 NW 49th Road
Tamarac, FL 33319-3274
$339,900 Active
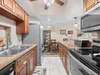
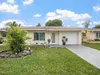
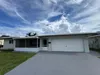
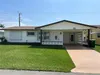
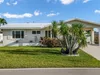
Must See! Absolutely beautiful maintained 2 bedroom, 2 bath residence with impeccable custom upgrades in this friendly 55+ community of Mainlands 6. This home features an open concept floor plan with a family room overlooking expansive landscaped yard, relaxing pool views. Patio and barbecue area for lounging pleasure. The open-concept kitchen features a convenient breakfast bar, perfect for casual morning coffee or entertaining guests. Upgraded cabinets, counters, and appliances. Bathrooms have tasteful modern updates. Seamless tile and wood flooring throughout, upgraded electric panel/water heater. Laundry/Utility in garage -secondary fridge for bulk shopping. Double driveway. Furnished option. One resident 55+. Golf, beaches, major turnpikes. HOA website application docs www.mainlands6.org
Request a Tour
Start by selecting a date, you can provide up to 3 dates.
| Type | Single Family Residence |
|---|---|
| Bedrooms | 2 |
| Bathrooms | 2 |
| Half Baths | 0 |
| Living Area | 1,050 sq ft |
| Total Area | 1,425 sq ft |
| Subdivision | MAINLANDS OF TAMARAC LAKES |
| Zoning | R-1 |
| Year Built | 1969 |
|---|---|
| Lot Size | 4,000 sq ft |
| Lot Features | Less Than 1/4 Acre LotLess Than 1 AcreOversized Lot |
| Roof | Comp Shingle RoofShingle |
| Construction | Concrete Block With BrickCBS ConstructionSlab ConstructionStucco |
| Style | RanchOne Story |
| Accessibility | - |
| Direction Faces | East |
| Pool | Yes |
| Pool Features | Community |
| Bedrooms | At Least 1 Bedroom Ground LevelEntry LevelPrimary Bedroom Ground LevelPrimary Bath Shower |
|---|---|
| Master Bathroom | Shower Only |
| Dining Room | - |
| Living Room | Utility/Laundry In Garage |
| Flooring | TileWood |
|---|---|
| Interior Features | Closet CabinetryDome KitchenSplit BedroomWalk-In Closet(s)Wet BarUtility/Laundry In Garage |
| Appliances | Electric Water HeaterDishwasherDryerIce MakerMicrowaveElectric RangeRefrigeratorSelf Cleaning OvenWall OvenWasher |
| Cooling | Ceiling Fan(s)Central AirElectricExhaust Fan |
| Heating | CentralElectric |
| Exterior Features | Exterior Lights |
|---|---|
| Parking Features | 1 Space2 Or More SpacesAwningCoveredDrivewayGuestLimited # Of VehicleNo BoatsParking GarageNo Rv/Boats |
| Parking Total | 3 |
| Garage | Yes |
| Garage Spaces | 1 |
| Carport | - |
| Carport Spaces | - |
| Pets Allowed | Yes |
|---|---|
| Community Features | Buyer Approval RequiredClubhouseGame RoomMaintained CommunityMandatory HoaPoolSecurity PatrolSidewalksStreet Lights |
| Security Features | Smoke AlarmSmoke Detector(s)Smoke DetectorSecured Garage/ParkingSecurity PatrolTV CameraTV Monitor |
| Association | Yes |
| Association Fee | 135 |
| Fee Frequency | Quarterly |
| HOA Name | - |
| HOA Contact | - |
| Waterfront | No |
|---|---|
| Waterfront Features | - |
| View | City LightsGardenPool |
| Water Source | Public |
| Sewer | At SitePublic SewerOtherPublic SanitationSewer |
| Annual Amount | 6113 |
|---|---|
| Tax Year | 2025 |
| Elementary School | Pinewood |
|---|---|
| Middle School | Silver Lks Middle |
| High School | Boyd H Anderson |
| School District | - |
Property History
Monthly Payment Estimator


Nearby Listings 20









Explore the Area
Select a category above to explore nearby places