


5691 Saddle Trail Lane
Lake Worth, FL 33449-5449
$629,900 Active
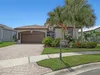
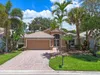
Welcome to this beautiful 4-bedroom, 3-bath ranch home with a 2-car garage, located on a quiet cul-de-sac in the desirable gated community of Thoroughbred Lake Estates. Enjoy gorgeous lake views and sunsets from the spacious screened-in patio. Home has many recent updates including a 2024 roof, 2026 A/C and water heater, new interior and exterior paint, a cyclovac central vac system, and 2026 luxury vinyl flooring and baseboards in all of the bedrooms. Enjoy peace of mind with a whole-house Generac generator installed in 2023, a hurricane-impact fiberglass front door and accordion shutters throughout. The community offers security, a pool, tennis courts, basketball, billards, gym, weight room and more. Located in an A-rated school district. Come see it before its' gone.
Request a Tour
Start by selecting a date, you can provide up to 3 dates.
| Type | Single Family Residence |
|---|---|
| Bedrooms | 4 |
| Bathrooms | 3 |
| Half Baths | 0 |
| Living Area | 2,018 sq ft |
| Total Area | 2,617 sq ft |
| Subdivision | THOROUGHBRED LAKE ESTATES |
| Zoning | PUD |
| Year Built | 2002 |
|---|---|
| Lot Size | 5,900 sq ft |
| Lot Features | Less Than 1/4 Acre LotLess Than 1 Acre |
| Roof | TileTile Roof |
| Construction | Concrete Block ConstructionCBS Construction |
| Style | One Story |
| Accessibility | - |
| Direction Faces | East |
| Pool | Yes |
| Pool Features | Community |
| Bedrooms | At Least 1 Bedroom Ground LevelPrimary Bedroom Ground LevelPrimary Bath ShowerPrimary Bath Tub |
|---|---|
| Master Bathroom | Shower OnlyTub Only |
| Dining Room | Eat-In KitchenFormal DiningSnack Bar/Counter |
| Living Room | Family RoomLaundryStorage RoomUtility Room/Laundry |
| Flooring | Ceramic FloorVinyl |
|---|---|
| Interior Features | Roman TubSplit BedroomVaulted Ceiling(s)Walk-In Closet(s)Family RoomStorageUtility Room/Laundry |
| Appliances | Electric Water HeaterDishwasherDryerMicrowaveGas RangeRefrigeratorWasher |
| Cooling | Ceiling Fan(s)Central Air |
| Heating | Central |
| Exterior Features | - |
|---|---|
| Parking Features | 2 Or More SpacesParking Garage |
| Parking Total | 2 |
| Garage | Yes |
| Garage Spaces | 2 |
| Carport | - |
| Carport Spaces | - |
| Pets Allowed | Yes |
|---|---|
| Community Features | Buyer Approval RequiredExercise RoomManagement On SiteMandatory HoaNonePicnic AreaPoolSpa/Hot TubStreet LightsWhirlpool |
| Security Features | Smoke AlarmSmoke Detector(s)Smoke DetectorGated with Guard |
| Association | Yes |
| Association Fee | 300 |
| Fee Frequency | Monthly |
| HOA Name | - |
| HOA Contact | - |
| Waterfront | Yes |
|---|---|
| Waterfront Features | - |
| View | LakeWaterLake View |
| Water Source | Public |
| Sewer | At SitePublic SewerOtherPublic SanitationSewer |
| Annual Amount | 8182 |
|---|---|
| Tax Year | 2026 |
| Elementary School | Discovery Key |
|---|---|
| Middle School | Polo Park |
| High School | - |
| School District | - |
Property History
Monthly Payment Estimator


Nearby Listings 14




Explore the Area
Select a category above to explore nearby places