


5704 Coco Palm Dr
Tamarac, FL 33319-6115
$630,000 Active
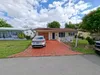
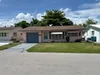
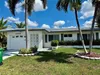
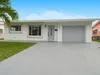
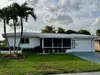
Welcome to this beautifully renovated 4-bedroom, 3-bath home with an additional versatile flex room, currently used as a private salon studio and ideal for a home office, den, gym or creative space. Designed with an open-concept layout and beautiful natural light, this home showcases gorgeous finishes and approximately $200K in improvements. Extensive renovations completed in 2021 include the kitchen, bathrooms, flooring, electrical, appliances and two tankless water heaters. The stunning kitchen features double wall ovens, microwave, dishwasher, beverage/wine cooler, and separate full-size refrigerator and freezer. The spacious primary suite offers separate his-and-hers walk-in closets and a luxurious bath with Jacuzzi tub. Additional upgrades include impact windows and doors, solar panels installed in 2024 and a partial roof update in 2024. Step outside to an oversized backyard with plenty of room to entertain, play or add your dream pool. Spacious bedrooms, generous living areas and extensive upgrades make this home truly move-in ready. Located in the desirable Woodlands community, convenient to shopping, dining, parks, schools, houses of worship and major roadways. LOW HOA INCLUDES LAWN MAINTENANCE, ROVING SECURITY PATROL, SECTION 7 CLUBHOUSE AND POOL.
Request a Tour
Start by selecting a date, you can provide up to 3 dates.
| Type | Single Family Residence |
|---|---|
| Bedrooms | 4 |
| Bathrooms | 3 |
| Half Baths | 0 |
| Living Area | 2,219 sq ft |
| Total Area | 2,729 sq ft |
| Subdivision | WOODLANDS SEC SEVEN |
| Zoning | RE |
| Year Built | 1969 |
|---|---|
| Lot Size | 12,465 sq ft |
| Lot Features | Less Than 1/4 Acre Lot |
| Roof | Flat Tile |
| Construction | Concrete Block Construction |
| Style | AttachedOne Story |
| Accessibility | - |
| Direction Faces | West |
| Pool | No |
| Pool Features | - |
| Bedrooms | At Least 1 Bedroom Ground LevelPrimary Bedroom Ground Level |
|---|---|
| Master Bathroom | - |
| Dining Room | - |
| Living Room | Den/Library/OfficeGarage ConvertedSeparate Guest/In-Law QuartersMaid/In-Law QuartersOther |
| Flooring | Ceramic Floor |
|---|---|
| Interior Features | First Floor EntryDen/Library/OfficeGarage ConvertedSeparate Guest/In-Law QuartersMaid/In-Law QuartersOther |
| Appliances | DishwasherDryerMicrowaveRefrigeratorFree-Standing FreezerWall OvenWasher |
| Cooling | Central Air |
| Heating | Central |
| Exterior Features | Room For Pool |
|---|---|
| Parking Features | Driveway |
| Parking Total | - |
| Garage | No |
| Garage Spaces | 0 |
| Carport | - |
| Carport Spaces | 0 |
| Pets Allowed | - |
|---|---|
| Community Features | Additional AmenitiesPoolMandatory Hoa |
| Security Features | - |
| Association | Yes |
| Association Fee | 140 |
| Fee Frequency | Monthly |
| HOA Name | - |
| HOA Contact | - |
| Waterfront | No |
|---|---|
| Waterfront Features | - |
| View | Garden |
| Water Source | Municipal WaterOther |
| Sewer | Public SewerOther |
| Annual Amount | 19033 |
|---|---|
| Tax Year | 2025 |
| Elementary School | Pinewood |
|---|---|
| Middle School | Silver Lks Middle |
| High School | Boyd H Anderson |
| School District | - |
Property History
See the full property history
Past sale prices, listing dates and price changes for this property.
Sign in to viewMonthly Payment Estimator


Nearby Listings 20





Explore the Area
Select a category above to explore nearby places