


7713 RINEHART Drive
Boynton Beach, FL 33437-6367
$599,900 Active
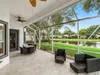
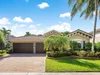
BREATHTAKING LAKE VIEWS THAT CREATE A PERFECT BACKDROP FOR ENTERTAINING, This single-story home in Avalon Estates offers 2,513 square feet of finished living space with three bedrooms and two and a half bathrooms. The open layout provides flexibility for various living arrangements, while the two-car garage ensures convenient parking and storage. THE SPACIOUS PRIMARY SUITE IS A TRUE RETREAT FEATURING TWO OVERSIZED WALK IN CLOSETS AND A VERSATILE BONUS ROOM IDEAL FOR A PRIVATE OFFICE , FITNESS SPACE OR A SERENE SITTING AREA. Located in Boynton Beach, this residence delivers solid construction and practical design suited for long-term ownership. The floor plan accommodates modern living needs with ample room for comfortable daily life. EXTRA LARGE SCREENED PATIO .
Request a Tour
Start by selecting a date, you can provide up to 3 dates.
| Type | Single Family Residence |
|---|---|
| Bedrooms | 3 |
| Bathrooms | 2 |
| Half Baths | 1 |
| Living Area | 2,513 sq ft |
| Total Area | 3,290 sq ft |
| Subdivision | AVALON ESTATES |
| Zoning | PUD |
| Year Built | 2003 |
|---|---|
| Lot Size | 11,109 sq ft |
| Lot Features | 1/4 To Less Than 1/2 Acre LotLess Than 1 Acre |
| Roof | Curved/S-Tile Roof |
| Construction | Concrete Block ConstructionCBS Construction |
| Style | Corner Unit |
| Accessibility | Door LeversAccessible EntranceAccessible DoorsAccessible Hallway(s) |
| Direction Faces | Southeast |
| Pool | Yes |
| Pool Features | Community |
| Bedrooms | At Least 1 Bedroom Ground LevelPrimary Bedroom Ground LevelPrimary Bath ShowerSitting Area - Primary Bedroom |
|---|---|
| Master Bathroom | Dual SinksShower Only |
| Dining Room | Breakfast AreaFormal Dining |
| Living Room | Family RoomLaundryUtility Room/Laundry |
| Flooring | CarpetCeramic Floor |
|---|---|
| Interior Features | Closet CabinetryEntrance FoyerVolume CeilingsWalk-In Closet(s)Family RoomUtility Room/Laundry |
| Appliances | Electric Water HeaterDishwasherDisposalDryerFree-Standing FreezerIce MakerMicrowaveElectric RangeRefrigeratorWasher |
| Cooling | Central AirElectric |
| Heating | CentralElectric |
| Exterior Features | - |
|---|---|
| Parking Features | 2 Or More SpacesDrivewayParking GarageNo Rv/Boats |
| Parking Total | 2 |
| Garage | Yes |
| Garage Spaces | 2 |
| Carport | - |
| Carport Spaces | - |
| Pets Allowed | Yes |
|---|---|
| Community Features | TennisBuyer Approval RequiredExercise RoomMandatory HoaPoolSidewalksStreet LightsTennis Court(s) |
| Security Features | Smoke AlarmSmoke Detector(s)Smoke DetectorGated with Guard |
| Association | Yes |
| Association Fee | 701 |
| Fee Frequency | Monthly |
| HOA Name | - |
| HOA Contact | - |
| Waterfront | No |
|---|---|
| Waterfront Features | - |
| View | GardenLakeLake View |
| Water Source | Public |
| Sewer | At SitePublic SewerOtherPublic SanitationSewer |
| Annual Amount | 5472 |
|---|---|
| Tax Year | 2025 |
| Elementary School | Hagen Road |
|---|---|
| Middle School | Carver; G.W. |
| High School | Spanish River Community |
| School District | - |
Property History
Monthly Payment Estimator


Nearby Listings 20





Explore the Area
Select a category above to explore nearby places