


8202 Alpine Ridge Road
Boynton Beach, FL 33473-5075
$1,175,000 Active
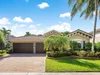
Beautifully appointed 3BR/3BA home with den/optional 4th bedroom on a private, lushly landscaped south-facing lot in Valencia Cove. Features include impact windows, 24" porcelain tile throughout, custom built-ins and closets, crown molding, designer lighting, solid-core doors and upgraded baths. The gourmet kitchen offers stacked wood cabinetry, granite counters, glass tile backsplash and stainless-steel appliances, opening to the living and family rooms. Spacious primary suite plus two guest bedrooms, one ensuite. Enjoy an extended screened patio and resort-style 55+ living with a 39,000 SF clubhouse, pools, fitness center, tennis, pickleball, bocce, café, ballroom and more. Convenient to shopping, dining and major roadways.
Request a Tour
Start by selecting a date, you can provide up to 3 dates.
| Type | Single Family Residence |
|---|---|
| Bedrooms | 4 |
| Bathrooms | 3 |
| Half Baths | 0 |
| Living Area | 2,770 sq ft |
| Total Area | 3,448 sq ft |
| Subdivision | VALENCIA COVE AGR PUD PL 8,Valencia Cove |
| Zoning | AGR-PUD |
| Year Built | 2016 |
|---|---|
| Lot Size | 0 sq ft |
| Lot Features | Less Than 1/4 Acre LotLess Than 1 AcreFenced |
| Roof | TileCurved/S-Tile RoofTile Roof |
| Construction | CBS ConstructionStucco |
| Style | RanchOne Story |
| Accessibility | - |
| Direction Faces | North |
| Pool | Yes |
| Pool Features | Community |
| Bedrooms | At Least 1 Bedroom Ground LevelPrimary Bedroom Ground LevelPrimary Bath ShowerPrimary Bath Tub |
|---|---|
| Master Bathroom | Dual SinksShower OnlyTub Only |
| Dining Room | Breakfast AreaEat-In KitchenFormal DiningSnack Bar/Counter |
| Living Room | AtticDen/Library/OfficeFamily RoomSeparate Guest/In-Law QuartersLaundryMaid/In-Law QuartersMaid'S QuartersPantryUtility RoomUtility Room/Laundry |
| Flooring | Tile |
|---|---|
| Interior Features | Built-in FeaturesCloset CabinetryCooking IslandCustom MirrorsEntrance FoyerFrench DoorsLaundry TubPantryRoman TubSplit BedroomVaulted Ceiling(s)Volume CeilingsWalk-In Closet(s)AtticDen/Library/OfficeFamily RoomSeparate Guest/In-Law QuartersMaid/In-Law QuartersMaid'S QuartersUtility RoomUtility Room/Laundry |
| Appliances | Electric Water HeaterDishwasherDisposalDryerIce MakerMicrowaveElectric RangeRefrigeratorWasherWater Softener OwnedWater Softener/Filter |
| Cooling | Ceiling Fan(s)Central AirElectric |
| Heating | CentralElectric |
| Exterior Features | Room For Pool |
|---|---|
| Parking Features | 2 Or More SpacesDrivewayParking Garage |
| Parking Total | 4 |
| Garage | Yes |
| Garage Spaces | 2 |
| Carport | - |
| Carport Spaces | - |
| Pets Allowed | Yes |
|---|---|
| Community Features | TennisBuyer Approval RequiredClubhouseExercise RoomManagement On SiteMandatory HoaPoolSidewalksSpa/Hot TubStreet LightsTennis Court(s)Whirlpool |
| Security Features | Smoke AlarmSmoke Detector(s)Security SystemSmoke DetectorGated with GuardLobby SecuredTV CameraTV Monitor |
| Association | Yes |
| Association Fee | 770 |
| Fee Frequency | Monthly |
| HOA Name | - |
| HOA Contact | - |
| Waterfront | No |
|---|---|
| Waterfront Features | - |
| View | Garden |
| Water Source | Public |
| Sewer | At SitePublic SewerOtherPublic SanitationSewer |
| Annual Amount | 10387 |
|---|---|
| Tax Year | 2025 |
| Elementary School | Sunset Palms |
|---|---|
| Middle School | - |
| High School | Park Vista Community |
| School District | - |
Property History
See the full property history
Past sale prices, listing dates and price changes for this property.
Sign in to viewMonthly Payment Estimator


Nearby Listings 20




Explore the Area
Select a category above to explore nearby places