


8855 Starhaven Cove
Boynton Beach, FL 33473-7841
$950,000 Active
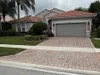
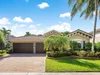
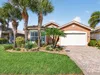
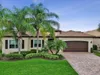
Exceptional single-story lakefront pool home located in the highly sought-after gated community of Canyon Springs in West Boynton Beach. Featuring the coveted Ivy floor plan, this unique 5-bedroom, 4-bathroom, 3-car garage residence offers an ingenious four-wing layout that delivers privacy and harmony for all occupants. Diagonal-set tile covers the main living areas, creating an inviting, airy flow throughout. At the heart of the home, the chef's kitchen serves as a stylish culinary center, appointed with rich 42-inch cabinetry, granite countertops, and stainless steel appliances. Complete accordion shutters throughout offer total storm protection and peace of mind. The outdoor living area is a true resort-style sanctuary designed for memorable entertaining and effortless relaxation. Step outside to an expanded paver patio anchored by a large sparkling pool, all comfortably enclosed within a full screen enclosure. Sweeping lakefront views provide a tranquil backdrop for evening sunsets, weekend barbecues, or peaceful morning coffee. Beyond the home, Canyon Springs offers an active Florida lifestyle anchored by a luxury clubhouse featuring a resort pool, splash waterpark, fitness center, tennis courts, and game room. Zoned for top-rated A-rated schools, this vibrant neighborhood sits just moments from Canyon Town Center, Canyon District Park, and the local library. Effortless access to US-441 and the Florida Turnpike puts fine dining, shopping, and Atlantic Ocean beaches just 20 minutes from your front door.
Request a Tour
Start by selecting a date, you can provide up to 3 dates.
| Type | Single Family Residence |
|---|---|
| Bedrooms | 5 |
| Bathrooms | 4 |
| Half Baths | 0 |
| Living Area | 2,783 sq ft |
| Total Area | 3,651 sq ft |
| Subdivision | CANYON SPRINGS,Canyon Springs |
| Zoning | AGR-PUD |
| Year Built | 2008 |
|---|---|
| Lot Size | 9,509 sq ft |
| Lot Features | Less Than 1/4 Acre LotLess Than 1 Acre |
| Roof | BarrelTileBarrel RoofTile Roof |
| Construction | - |
| Style | RanchOne StoryMediterranean |
| Accessibility | - |
| Direction Faces | South |
| Pool | Yes |
| Pool Features | CommunityScreen Enclosure |
| Bedrooms | At Least 1 Bedroom Ground LevelPrimary Bedroom Ground LevelPrimary Bath ShowerSitting Area - Primary BedroomPrimary Bath Tub |
|---|---|
| Master Bathroom | Dual SinksShower OnlyTub Only |
| Dining Room | Formal DiningKitchen DiningSnack Bar/Counter |
| Living Room | Family Room |
| Flooring | Ceramic Floor |
|---|---|
| Interior Features | Built-in FeaturesEntrance FoyerLaundry Tub3 Bedroom SplitVaulted Ceiling(s)Walk-In Closet(s)Family Room |
| Appliances | Electric Water HeaterDishwasherDisposalDryerMicrowaveElectric RangeRefrigeratorWasher |
| Cooling | Central AirElectric |
| Heating | CentralElectric |
| Exterior Features | - |
|---|---|
| Parking Features | 2 Or More SpacesDrivewayNo BoatsParking GaragePaver BlockNo Rv/Boats |
| Parking Total | 6 |
| Garage | Yes |
| Garage Spaces | 3 |
| Carport | - |
| Carport Spaces | - |
| Pets Allowed | Yes |
|---|---|
| Community Features | TennisBuyer Approval RequiredGatedClubhouseExercise RoomGame RoomManagement On SiteMandatory HoaPicnic AreaPoolSidewalksTennis Court(s) |
| Security Features | Owned Burglar AlarmGated with GuardBurglar AlarmSecurity SystemUnit Alarm |
| Association | Yes |
| Association Fee | 500 |
| Fee Frequency | Monthly |
| HOA Name | - |
| HOA Contact | - |
| Waterfront | Yes |
|---|---|
| Waterfront Features | - |
| View | LakePoolWaterLake View |
| Water Source | Public |
| Sewer | Public SewerPublic SanitationSewer |
| Annual Amount | 7572 |
|---|---|
| Tax Year | 2025 |
| Elementary School | Sunset Palms |
|---|---|
| Middle School | - |
| High School | Park Vista Community |
| School District | - |
Property History
Monthly Payment Estimator


Nearby Listings 20









Explore the Area
Select a category above to explore nearby places