


8433 Vaulting Drive
Lake Worth, FL 33467-6726
$1,188,000 Active
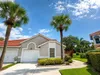
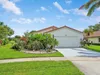
LUXURY LIVING IN THE FIELDS! Welcome to this beautifully maintained estate home offering nearly 4,000 square feet of elegant and comfortable living space in the highly sought-after community of The Fields. This exceptional residence features 4 spacious bedrooms, 4 luxurious bathrooms, a versatile den/home office, 3-car garage, beautiful lake views, and a whole-home generator for added peace of mind. The thoughtfully designed floor plan offers plenty of space for both everyday living and entertaining. Upstairs, a spacious loft provides a flexible area for a media room, game room, office, or additional living space, along with 2 generously sized bedrooms and 1 full bathroom—perfect for guests or family members seeking their own private retreat. Enjoy beautiful lake views and the comfort of
Request a Tour
Start by selecting a date, you can provide up to 3 dates.
| Type | Single Family Residence |
|---|---|
| Bedrooms | 4 |
| Bathrooms | 4 |
| Half Baths | 0 |
| Living Area | 3,703 sq ft |
| Total Area | 4,705 sq ft |
| Subdivision | FIELDS AT GULFSTREAM POLO |
| Zoning | PUD |
| Year Built | 2021 |
|---|---|
| Lot Size | 9,104 sq ft |
| Lot Features | Less Than 1/4 Acre LotLess Than 1 AcreFenced |
| Roof | Comp Shingle RoofTileShingleSlateTile Roof |
| Construction | Concrete Block ConstructionCBS ConstructionStoneStucco |
| Style | RanchOne StoryTwo Story |
| Accessibility | - |
| Direction Faces | North |
| Pool | Yes |
| Pool Features | Community |
| Bedrooms | Entry LevelPrimary Bath Shower |
|---|---|
| Master Bathroom | Combination Tub & ShowerDual SinksShower Only |
| Dining Room | Breakfast AreaEat-In KitchenFormal Dining |
| Living Room | Pantry |
| Flooring | CarpetCeramic FloorTileWood |
|---|---|
| Interior Features | Closet CabinetryCooking IslandPantry3 Bedroom SplitVaulted Ceiling(s)Walk-In Closet(s) |
| Appliances | Electric Water HeaterDishwasherDisposalDryerIce MakerMicrowaveGas RangeRefrigeratorSelf Cleaning OvenWall OvenWasher |
| Cooling | Ceiling Fan(s)Central AirElectric |
| Heating | CentralGasZoned |
| Exterior Features | - |
|---|---|
| Parking Features | 2 Or More SpacesDrivewayOpenParking Garage |
| Parking Total | 3 |
| Garage | Yes |
| Garage Spaces | 3 |
| Carport | - |
| Carport Spaces | - |
| Pets Allowed | Yes |
|---|---|
| Community Features | TennisBuyer Approval RequiredGatedClubhouseExercise RoomGame RoomMandatory HoaPoolTennis Court(s) |
| Security Features | Smoke AlarmSmoke Detector(s)Smoke DetectorTV CameraTV Monitor |
| Association | Yes |
| Association Fee | 328 |
| Fee Frequency | Monthly |
| HOA Name | - |
| HOA Contact | - |
| Waterfront | Yes |
|---|---|
| Waterfront Features | - |
| View | LakeWaterLake View |
| Water Source | Public |
| Sewer | At SitePublic SewerOtherPublic SanitationSewer |
| Annual Amount | 13306 |
|---|---|
| Tax Year | 2025 |
| Elementary School | Discovery Key |
|---|---|
| Middle School | Woodlands |
| High School | - |
| School District | - |
Property History
See the full property history
Past sale prices, listing dates and price changes for this property.
Sign in to viewMonthly Payment Estimator


Nearby Listings 19



Explore the Area
Select a category above to explore nearby places