


5104 Candlewood Court
Lake Worth, FL 33467
$540,000 Active
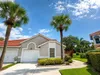
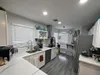
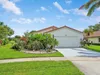
Discover comfort, convenience, and Florida living in this well-maintained 3-bedroom, 2-bath single-family home situated on a quiet cul-de-sac street in a desirable Lake Worth community. Zoned for highly rated schools just minutes away, this home offers a functional floor plan, valuable updates, and inviting indoor and outdoor living spaces. Major improvements include a roof approximately 3 years old and an A/C and water heater approximately 5 years old. Updated flooring flows throughout the home, while the renovated kitchen features rich wood cabinetry, soapstone countertops, stainless steel appliances, generous counter space, and an open dining area ideal for everyday living and entertaining. The spacious primary suite features sliding glass doors with direct backyard access. A screened patio extends the living space outdoors, while the large fenced backyard offers plenty of room for pets, play, gardening, or creating your own outdoor retreat. Additional features include an attached garage and a location just a short walk from the community clubhouse and pool. Shopping, dining, recreation, major roadways, beaches, and the airport are all within easy reach. With major updates already completed, highly rated schools nearby, a spacious backyard, and convenient community amenities, this home is ready to be enjoyed. Schedule your private showing today and see all this Lake Worth home has to offer!
Request a Tour
Start by selecting a date, you can provide up to 3 dates.
| Type | Single Family Residence |
|---|---|
| Bedrooms | 3 |
| Bathrooms | 2 |
| Half Baths | 0 |
| Living Area | 1,692 sq ft |
| Total Area | 2,268 sq ft |
| Subdivision | LAKES OF SHERBROOKE |
| Zoning | RES |
| Year Built | 1979 |
|---|---|
| Lot Size | 0 sq ft |
| Lot Features | Fenced |
| Roof | Comp Shingle RoofShingle |
| Construction | CBS Construction |
| Style | One Story |
| Accessibility | - |
| Direction Faces | West |
| Pool | Yes |
| Pool Features | Community |
| Bedrooms | - |
|---|---|
| Master Bathroom | Combination Tub & Shower |
| Dining Room | Kitchen Dining |
| Living Room | - |
| Flooring | Ceramic Floor |
|---|---|
| Interior Features | French DoorsSplit BedroomVaulted Ceiling(s)Walk-In Closet(s) |
| Appliances | Electric Water HeaterDishwasherDisposalElectric Range |
| Cooling | Ceiling Fan(s)Central AirElectric |
| Heating | CentralElectric |
| Exterior Features | - |
|---|---|
| Parking Features | 2 Or More SpacesDrivewayParking Garage |
| Parking Total | 4 |
| Garage | Yes |
| Garage Spaces | 2 |
| Carport | - |
| Carport Spaces | - |
| Pets Allowed | Yes |
|---|---|
| Community Features | ClubhouseMandatory HoaPaved RoadPicnic AreaPoolShuffle BoardSidewalks |
| Security Features | - |
| Association | Yes |
| Association Fee | 172 |
| Fee Frequency | Monthly |
| HOA Name | - |
| HOA Contact | - |
| Waterfront | No |
|---|---|
| Waterfront Features | - |
| View | Garden |
| Water Source | Public |
| Sewer | At SitePublic SewerOtherPublic SanitationSewer |
| Annual Amount | 2527 |
|---|---|
| Tax Year | 2025 |
| Elementary School | Discovery Key |
|---|---|
| Middle School | Woodlands |
| High School | - |
| School District | - |
Property History
Monthly Payment Estimator


Nearby Listings 20






Explore the Area
Select a category above to explore nearby places