


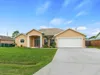
9658 SW Lindale Trace Boulevard
Port St. Lucie, FL 34987-2410
$318,000 Active
This charming gated community home is located in the desired neighborhood of Heritage Oaks at Tradition. The bright and spacious floor plan throughout the living and dining room combo is ideal for relaxing or entertaining and just off the large covered lanai. The kitchen nook is an inviting area to enjoy the views and/or create your coffee bar or lunch area. Upgraded white cabinets and countertops with all stainless steel appliances. Split bedrooms with upgraded vinyl flooring throughout and carpets in the bedrooms. The Master Bedroom has a tray ceiling that gives a you a spacious feel with 2 walk-in mirrored closets and dual vanities in the bathroom and a large shower and soaking tub. Tradition features fantastic shopping, dining, schools, golf, recreation and hospital.
Request a Tour
Start by selecting a date, you can provide up to 3 dates.
| Type | Single Family Residence |
|---|---|
| Bedrooms | 3 |
| Bathrooms | 2 |
| Half Baths | 0 |
| Living Area | 1,761 sq ft |
| Total Area | 2,383 sq ft |
| Subdivision | TRADITION PLAT NO 18 |
| Zoning | Master Pla |
| Year Built | 2006 |
|---|---|
| Lot Size | 5,663 sq ft |
| Lot Features | Less Than 1/4 Acre LotLess Than 1 AcreTreed LotSidewalk |
| Roof | TileTile Roof |
| Construction | Concrete Block ConstructionSlab ConstructionStucco |
| Style | One Story |
| Accessibility | - |
| Direction Faces | East |
| Pool | Yes |
| Pool Features | Community |
| Bedrooms | At Least 1 Bedroom Ground LevelPrimary Bedroom Ground LevelPrimary Bath ShowerPrimary Bath Tub |
|---|---|
| Master Bathroom | Dual SinksShower OnlyTub Only |
| Dining Room | Breakfast AreaDining/Living RoomEat-In KitchenFamily/Dining CombinationFlorida/Dining CombinationFormal DiningKitchen DiningSnack Bar/Counter |
| Living Room | Pantry |
| Flooring | CarpetTileVinylWood |
|---|---|
| Interior Features | PantryPull Down StairsRoman TubSplit BedroomWalk-In Closet(s) |
| Appliances | Electric Water HeaterTrash CompactorDishwasherDisposalDryerMicrowaveElectric RangeRefrigeratorWasher |
| Cooling | Ceiling Fan(s)Central AirElectric |
| Heating | CentralElectric |
| Exterior Features | Room For Pool |
|---|---|
| Parking Features | 2 Or More SpacesDrivewayNo BoatsParking GaragePaver BlockNo Rv/Boats |
| Parking Total | 2 |
| Garage | Yes |
| Garage Spaces | 2 |
| Carport | - |
| Carport Spaces | - |
| Pets Allowed | Yes |
|---|---|
| Community Features | Buyer Approval RequiredGatedClubhouseExercise RoomManagement On SiteMandatory HoaPoolSidewalksSpa/Hot TubStreet LightsWhirlpool |
| Security Features | - |
| Association | Yes |
| Association Fee | 458 |
| Fee Frequency | Monthly |
| HOA Name | - |
| HOA Contact | - |
| Waterfront | No |
|---|---|
| Waterfront Features | - |
| View | OtherOther Water View |
| Water Source | Public |
| Sewer | At SitePublic SewerOtherPublic SanitationSewer |
| Annual Amount | 7472 |
|---|---|
| Tax Year | 2025 |
Property History
See the full property history
Past sale prices, listing dates and price changes for this property.
Sign in to viewMonthly Payment Estimator


Nearby Listings 20







Explore the Area
Select a category above to explore nearby places