


14544 Autumn Avenue
Wellington, FL 33414
$8,000 Active
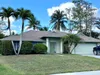
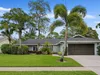
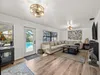
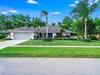
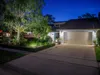
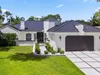
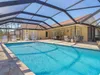
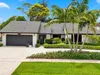
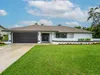
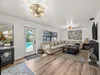
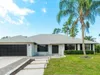
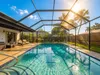
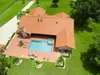
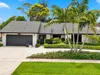
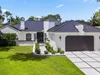
Spacious, waterfront living in the heart of Wellington! Situated on an expansive .25-acre lot along a peaceful canal, this beautifully updated 4-bedroom, 2.5-bath home offers the perfect blend of privacy, comfort, and Florida charm—with no HOA. Double entry doors open to a bright and open floor plan featuring fresh interior paint, stylish chandeliers, modern LED lighting, and a convenient cabana bath. The split bedroom layout includes a private primary suite with pool access, generous closet space, and a large soaking tub for relaxation. Enjoy year-round outdoor living in your screen-enclosed tropical backyard oasis, complete with lush landscaping, fruit trees, a newly re-tiled pool, and a covered patio with a refinished wet bar—perfect for entertaining or unwinding. The open-concept kitchen overlooks the canal and pool, with a cozy breakfast nook that captures stunning sunset views. Additional highlights include an inside laundry room, 2-car garage, and unbeatable proximity to top-rated schools, equestrian venues, dining, and shopping. This canal-front gem is move-in ready and waiting for you to enjoy the best of Wellington living.
Request a Tour
Start by selecting a date, you can provide up to 3 dates.
| Type | Single Family Residence |
|---|---|
| Bedrooms | 4 |
| Bathrooms | 2 |
| Half Baths | 1 |
| Living Area | 2,712 sq ft |
| Total Area | 3,654 sq ft |
| Subdivision | SUGAR POND MANOR OF WELLIN,Sugar Pond Manor |
| Zoning | - |
| Year Built | 1987 |
|---|---|
| Lot Size | 0 sq ft |
| Lot Features | Less Than 1/4 Acre LotLess Than 1 AcreSidewalk |
| Roof | Comp Shingle RoofComposition RollShingle |
| Construction | Concrete Block ConstructionCBS Construction |
| Style | One Story |
| Accessibility | - |
| Direction Faces | North |
| Pool | Yes |
| Pool Features | PrivateScreen Enclosure |
| Bedrooms | At Least 1 Bedroom Ground LevelPrimary Bedroom Ground LevelPrimary Bath ShowerPrimary Bath Tub |
|---|---|
| Master Bathroom | Shower OnlyTub Only |
| Dining Room | Breakfast AreaFormal DiningSnack Bar/Counter |
| Living Room | Family Room |
| Flooring | Tile |
|---|---|
| Interior Features | Entrance FoyerSkylightSplit BedroomVaulted Ceiling(s)Volume CeilingsWalk-In Closet(s)Family Room |
| Appliances | Electric Water HeaterDishwasherDisposalDryerRefrigeratorSelf Cleaning OvenWall OvenWasher |
| Cooling | Ceiling Fan(s)Central AirElectric |
| Heating | CentralElectric |
| Exterior Features | - |
|---|---|
| Parking Features | 2 Or More SpacesDrivewayParking Garage |
| Parking Total | 2 |
| Garage | Yes |
| Garage Spaces | 2 |
| Carport | - |
| Carport Spaces | - |
| Pets Allowed | Yes |
|---|---|
| Community Features | Paved RoadSidewalksStreet Lights |
| Security Features | Smoke AlarmSmoke Detector(s)Smoke Detector |
| Association | No |
| Waterfront | Yes |
|---|---|
| Waterfront Features | Canal FrontCanal Width 1-80 FeetCanalWaterfront |
| View | CanalPoolWaterCanal View |
| Water Source | - |
| Sewer | Public SewerPublic SanitationSewer |
| Annual Amount | - |
|---|---|
| Tax Year | - |
| Elementary School | Binks Forest |
|---|---|
| Middle School | Wellington Landings Middle |
| High School | Wellington |
| School District | - |
Property History
See the full property history
Past sale prices, listing dates and price changes for this property.
Sign in to view
Ready to Apply?
Complete our quick pre-qualification questionnaire to get started.
Nearby Listings 20





Explore the Area
Select a category above to explore nearby places