


14965 Oatland Court
Wellington, FL 33414
$175,000 Active
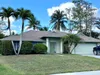
SEASONAL FARM RENTAL OFFERING. PRICE REFLECTS THE SEASONAL RATE FOR THE HOUSE & ENTIRE BARNS INCLUDING 1 BEDROOM APARTMENT FOR 4 MONTH SEASON. Inviting equestrian property with everything you need to enjoy the Wellington equestrian lifestyle! Located in the esteemed neighborhood of Paddock Park 2 on just under 2 acres, this farm boasts a beautiful 4 bedroom, 2.5 bathroom pool home, a newer 7 stall barn+ 3-stall shed row barn w/ great grooms accommodations, a large GGT arena and 4 paddocks. Located close by Wellington's well maintained bridle trail system and with a short golf cart ride to the horse show as well as stores& restaurants, this is a great offering as a seasonal home! The two-story home features a beautiful open concept floor plan, vaulted ceilings and tons of natural light. The first floor includes 3 guest bedrooms, one full bath and one half bath, family room and a formal dining area. The charming kitchen offers granite countertops, stainless appliances, ample storage, an eat-in breakfast area as well as a custom wine bar with a wine cooler. Upstairs you will find a luxurious primary suite with a balcony offering great views of both the pool and riding arena. A spiral staircase leads down to the enclosed patio that boasts a built-in grill, stunning travertine tile surrounding the free-form, heated saltwater pool and spa.
Request a Tour
Start by selecting a date, you can provide up to 3 dates.
| Type | Single Family Residence |
|---|---|
| Bedrooms | 4 |
| Bathrooms | 3 |
| Half Baths | 1 |
| Living Area | 2,855 sq ft |
| Total Area | 7,844 sq ft |
| Subdivision | PADDOCK PARK 2 OF WELLINGT,Paddock Park 2 |
| Zoning | - |
| Year Built | 1984 |
|---|---|
| Lot Size | 0 sq ft |
| Lot Features | FencedSeptic |
| Roof | - |
| Construction | - |
| Style | - |
| Accessibility | - |
| Direction Faces | South |
| Pool | Yes |
| Pool Features | Private |
| Bedrooms | Primary Bath ShowerPrimary Bath TubPrimary Bedroom Upstairs |
|---|---|
| Master Bathroom | Dual SinksShower OnlyTub Only |
| Dining Room | - |
| Living Room | Family RoomGarage ConvertedLaundryLoftStorage RoomUtility RoomUtility Room/Laundry |
| Flooring | Ceramic FloorMarble |
|---|---|
| Interior Features | BarEntrance FoyerSkylightVolume CeilingsWalk-In Closet(s)Family RoomGarage ConvertedLoftStorageUtility RoomUtility Room/Laundry |
| Appliances | Electric Water HeaterDishwasherDisposalDryerMicrowaveRefrigeratorSelf Cleaning OvenWall OvenWasherWater Softener OwnedWater Softener/Filter |
| Cooling | Central AirElectric |
| Heating | CentralElectric |
| Exterior Features | Built-In GrillOpen Balcony |
|---|---|
| Parking Features | 2 Or More SpacesAwningCoveredDetachedDrivewayParking Garage |
| Parking Total | 2 |
| Garage | No |
| Garage Spaces | 0 |
| Carport | - |
| Carport Spaces | - |
| Pets Allowed | Yes |
|---|---|
| Community Features | Horses PermittedPaved Road |
| Security Features | Smoke AlarmSmoke Detector(s)Fire AlarmOwned Burglar AlarmSecurity SystemSmoke DetectorLobby SecuredBurglar AlarmTV CameraTV MonitorUnit Alarm |
| Association | No |
| Waterfront | No |
|---|---|
| Waterfront Features | - |
| View | OtherOther Water View |
| Water Source | - |
| Sewer | Septic Tank |
| Annual Amount | - |
|---|---|
| Tax Year | - |
| Elementary School | Binks Forest |
|---|---|
| Middle School | Wellington Landings Middle |
| High School | Wellington |
| School District | - |
Property History
See the full property history
Past sale prices, listing dates and price changes for this property.
Sign in to view
Ready to Apply?
Complete our quick pre-qualification questionnaire to get started.
Nearby Listings 20



Explore the Area
Select a category above to explore nearby places