


6669 Cobia Circle
Boynton Beach, FL 33437-3642
$8,400 Active
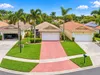
Magnificent 6-bedroom 5.5-Bath Mansion (5,500 sq ft.) under air. Available for Annual Rental. This home boasts a beautiful rotunda as you walk into the home followed by a view of the pool and water view! There are 4 Bedrooms including master bedroom with massage room & 3 Baths upstairs with huge loft area that can be used as a movie room or gym, and 2 bedrooms / 2.5 Baths Downstairs. Huge Kitchen with breakfast area and Butler's pantry as well. The layout is just perfect..... Beautiful Dining area and Huge Laundry Room too! Home has 3 Car Garage and Central Vacuum throughout home. All Wood Flooring Upstairs and Tile & Wood Downstairs.... No Carpets. Come see this home today!!!!
Request a Tour
Start by selecting a date, you can provide up to 3 dates.
| Type | Single Family Residence |
|---|---|
| Bedrooms | 6 |
| Bathrooms | 5 |
| Half Baths | 1 |
| Living Area | 5,506 sq ft |
| Total Area | 6,733 sq ft |
| Subdivision | BOYNTON WATERS WEST 2,Estates of Boynton W |
| Zoning | - |
| Year Built | 2007 |
|---|---|
| Lot Size | 9,900 sq ft |
| Lot Features | Less Than 1/4 Acre LotLess Than 1 AcreFenced |
| Roof | BarrelBarrel Roof |
| Construction | CBS Construction |
| Style | - |
| Accessibility | - |
| Direction Faces | South |
| Pool | Yes |
| Pool Features | CommunityPrivate |
| Bedrooms | Primary Bath ShowerSitting Area - Primary BedroomPrimary Bedroom Upstairs |
|---|---|
| Master Bathroom | BidetDual SinksShower OnlySeparate Tub & ShowerWhirlpool/Spa |
| Dining Room | Breakfast AreaFormal DiningSnack Bar/Counter |
| Living Room | Family RoomFoyerGreat RoomLaundryPantryUtility Room/Laundry |
| Flooring | Ceramic FloorTileWood |
|---|---|
| Interior Features | First Floor EntryCloset CabinetryCooking IslandEntrance FoyerFrench DoorsLaundry TubPantrySplit BedroomVolume CeilingsWalk-In Closet(s)Wet BarFamily RoomFoyerGreat RoomUtility Room/Laundry |
| Appliances | Electric Water HeaterDishwasherDisposalDryerMicrowaveElectric RangeSolar Hot Water |
| Cooling | Ceiling Fan(s)Central Air |
| Heating | Central |
| Exterior Features | BalconyFruit TreesOpen BalconyOutdoor Shower |
|---|---|
| Parking Features | 2 Or More SpacesCircular DrivewayParking GarageNo Rv/Boats |
| Parking Total | 9 |
| Garage | Yes |
| Garage Spaces | 3 |
| Carport | - |
| Carport Spaces | - |
| Pets Allowed | Yes |
|---|---|
| Community Features | TennisClubhousePoolTennis Court(s) |
| Security Features | Security SystemGated with GuardLobby Secured |
| Association | Yes |
| Association Fee | - |
| Fee Frequency | - |
| HOA Name | - |
| HOA Contact | - |
| Waterfront | Yes |
|---|---|
| Waterfront Features | Canal FrontCanal Width 81-120 FeetCanal |
| View | WaterPond ViewPond |
| Water Source | - |
| Sewer | At SitePublic SewerOtherPublic SanitationSewer |
| Annual Amount | - |
|---|---|
| Tax Year | - |
| Elementary School | Crystal Lakes |
|---|---|
| Middle School | - |
| High School | Park Vista Community |
| School District | - |

Ready to Apply?
Complete our quick pre-qualification questionnaire to get started.
Nearby Listings 10




Explore the Area
Select a category above to explore nearby places