


6843 Cobia Circle
Boynton Beach, FL 33437
$6,500 Active
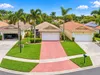
Welcome to this brand-new luxury residence in the exclusive community of The Estates of Boynton Waters. Perfectly positioned on an oversized homesite, this exceptional property showcases breathtaking panoramic lake and preserve views, creating a private and serene backdrop for everyday living. Designed with both sophistication and comfort in mind, the home features impact-resistant glass throughout and elegant wood-look porcelain tile flooring that flows seamlessly through the main living areas. Upon entry, you'll immediately appreciate the home's contemporary design, open-concept layout, and abundant natural light. The heart of the home is a spectacular gourmet kitchen, thoughtfully appointed with a massive quartz island. In addition, the kitchen boasts designer subway tile backsplash, 42-inch white shaker cabinetry, premium stainless-steel appliances, a vented range hood, and a convection microwave. The kitchen opens effortlessly to the expansive family room, where oversized sliding glass doors frame stunning waterfront views and provide seamless indoor-outdoor living. The first floor offers a private guest suite along with a versatile flex space ideal for a home office, media room, or playroom. Upstairs, a sprawling loft serves as the perfect gathering space and leads to the luxurious primary retreat, designed as a peaceful sanctuary overlooking the picturesque lake. Offering a rare combination of modern elegance, premium finishes, and spectacular views, this newly constructed estate home delivers the ultimate South Florida lifestyle.
Request a Tour
Start by selecting a date, you can provide up to 3 dates.
| Type | Single Family Residence |
|---|---|
| Bedrooms | 5 |
| Bathrooms | 3 |
| Half Baths | 1 |
| Living Area | 3,325 sq ft |
| Total Area | 4,137 sq ft |
| Subdivision | BOYNTON WATERS WEST,The Estates of Boynt |
| Zoning | - |
| Year Built | 2025 |
|---|---|
| Lot Size | 0 sq ft |
| Lot Features | West Of US 1Sidewalk |
| Roof | - |
| Construction | - |
| Style | - |
| Accessibility | - |
| Direction Faces | North |
| Pool | Yes |
| Pool Features | Community |
| Bedrooms | Primary Bath ShowerPrimary Bedroom Upstairs |
|---|---|
| Master Bathroom | Dual SinksShower Only |
| Dining Room | - |
| Living Room | Den/Library/OfficeGreat RoomLaundryLoftOtherPantryUtility Room/Laundry |
| Flooring | CarpetTile |
|---|---|
| Interior Features | Cooking IslandEntrance FoyerPantrySplit BedroomVolume CeilingsWalk-In Closet(s)Den/Library/OfficeGreat RoomLoftOtherUtility Room/Laundry |
| Appliances | Electric Water HeaterDishwasherDisposalDryerMicrowaveRefrigeratorSelf Cleaning OvenWall OvenWasher |
| Cooling | Central AirElectricPaddle Fans |
| Heating | CentralElectric |
| Exterior Features | West Of Us1 |
|---|---|
| Parking Features | 2 Or More SpacesDrivewayParking Garage |
| Parking Total | - |
| Garage | Yes |
| Garage Spaces | 3 |
| Carport | - |
| Carport Spaces | - |
| Pets Allowed | Yes |
|---|---|
| Community Features | TennisPoolPrivate RoadsSidewalksStreet LightsTennis Court(s) |
| Security Features | Smoke AlarmSmoke Detector(s)Smoke DetectorKey Card EntryCard EntryGated with GuardKey/Card Entry Parking |
| Association | Yes |
| Association Fee | - |
| Fee Frequency | - |
| HOA Name | - |
| HOA Contact | - |
| Waterfront | Yes |
|---|---|
| Waterfront Features | - |
| View | LakeLake View |
| Water Source | - |
| Sewer | - |
| Annual Amount | - |
|---|---|
| Tax Year | - |
| Elementary School | Crystal Lakes |
|---|---|
| Middle School | - |
| High School | Park Vista Community |
| School District | - |

Ready to Apply?
Complete our quick pre-qualification questionnaire to get started.
Nearby Listings 9




Explore the Area
Select a category above to explore nearby places