


11364 VIRGINIA PINE Court
Boynton Beach, FL 33473-7411
$1,575,000 Active
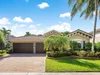
TURN UP YOUR VOLUME and Take the walk-through VIDEO TOUR ATTACHED WITH PHOTOS to get a true picture of this luxury designer lakefront home and lifestyle. Welcome to Valencia Grand and The Venice Model, Reimagined. Why build new when this stunning newer resale offers over $300,000 in designer finishes and upgrades? This exceptional home is anything but the average white, unfinished box. Every inch has been decorator-finished with warmth and intention, stunning engineered wood tile flows throughout the living spaces, the walls are elevated with flat board-and-batten moldings, and designer wallpaper that enhances the tray ceilings and accent walls. The home has Solid Core doors, natural gas, A full house generator and impact glass. Thoughtfully designed floor plan offers 3 en-suite bedrooms, each feature a full bathroom and finished walk-in closet, an office/den, 3.5 bathrooms, the den/office with custom built-ins ideal for work or quiet retreat. Set on a lovely corner lakefront lot with a RARE side easement. A Rear eastern exposure means peaceful mornings with coffee on the extended patio, framed by an open picture-window screen overlooking the water. The kitchen is worthy of a chef who loves to entertain: a large center island for serving and gathering, Ge appliances including double wall oven, built in microwave, and cabinetry with pull-out storage. The primary suite has a lake view, two finished walk-in closets and a lux-inspired bathroom. Additional highlights include beautiful designer light fixtures and window treatments throughout, plush carpeting in all bedrooms, and a three-car garage finished with built-in storage cabinetry and upgraded flooring. A lucky buyer may even acquire some of the designer furniture offered negotiable. Valencia Grand Nine-acre lifestyle complex highlights: Resort pools, Restaurant, bar and poolside bar, beauty salon, sport simulator, fitness center, racquet club, INDOOR pickleball
Request a Tour
Start by selecting a date, you can provide up to 3 dates.
| Type | Single Family Residence |
|---|---|
| Bedrooms | 3 |
| Bathrooms | 3 |
| Half Baths | 1 |
| Living Area | 2,448 sq ft |
| Total Area | 3,466 sq ft |
| Subdivision | Valencia Grand WHITWORTH A,Valencia Grand |
| Zoning | AGR |
| Year Built | 2023 |
|---|---|
| Lot Size | 6,764 sq ft |
| Lot Features | Less Than 1/4 Acre LotCorner LotLess Than 1 Acre |
| Roof | TileConcreteTile Roof |
| Construction | CBS ConstructionStucco |
| Style | RanchCorner UnitOne StoryModern/Contemporary |
| Accessibility | - |
| Direction Faces | West |
| Pool | Yes |
| Pool Features | Community |
| Bedrooms | At Least 1 Bedroom Ground LevelPrimary Bedroom Ground LevelPrimary Bath Shower |
|---|---|
| Master Bathroom | Dual SinksShower Only |
| Dining Room | Florida/Dining Combination |
| Living Room | - |
| Flooring | CarpetWood |
|---|---|
| Interior Features | Built-in FeaturesCloset CabinetryCooking IslandEntrance FoyerSplit BedroomVolume CeilingsWalk-In Closet(s) |
| Appliances | Gas Water HeaterNatural Gas Water HeaterDishwasherDisposalDryerIce MakerMicrowaveGas RangeRefrigeratorSelf Cleaning OvenWall OvenWasher |
| Cooling | Central Air |
| Heating | Central |
| Exterior Features | - |
|---|---|
| Parking Features | 2 Or More SpacesDrivewayLimited # Of VehicleNo BoatsParking Garage |
| Parking Total | 3 |
| Garage | Yes |
| Garage Spaces | 3 |
| Carport | - |
| Carport Spaces | - |
| Pets Allowed | Yes |
|---|---|
| Community Features | TennisBarBuyer Approval RequiredGatedClubhouseExercise RoomMaintained CommunityManagement On SiteMandatory HoaPoolSaunaSpa/Hot TubStreet LightsTennis Court(s)Whirlpool |
| Security Features | Security SystemGated with GuardLobby Secured |
| Association | Yes |
| Association Fee | 814 |
| Fee Frequency | Monthly |
| HOA Name | - |
| HOA Contact | - |
| Waterfront | Yes |
|---|---|
| Waterfront Features | - |
| View | LakeWaterLake View |
| Water Source | Public |
| Sewer | Public SewerPublic SanitationSewer |
| Annual Amount | 15632 |
|---|---|
| Tax Year | 2025 |
| Elementary School | Sunset Palms |
|---|---|
| Middle School | - |
| High School | Park Vista Community |
| School District | - |
Property History
Monthly Payment Estimator


Nearby Listings 20




Explore the Area
Select a category above to explore nearby places