


2194 SW SALMON Road
Port St. Lucie, FL 34953-5780
$425,000 Active
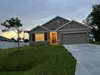
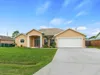
Welcome to this beautiful Port St. Lucie 4 bedrooms and 2 bathrooms home, where a bright, open layout and thoughtful architectural details create an inviting atmosphere from the moment you arrive. Vaulted ceilings, crown molding, and spacious tiled living areas enhance the interior, while the kitchen serves as the heart of the home with granite countertops, stainless steel appliances, generous cabinetry, and a breakfast bar perfect for casual dining and entertaining. The comfortable split-bedroom floor plan provides added privacy, with a spacious primary suite featuring tray ceilings, dual vanities, a separate shower, and a relaxing soaking tub. Step outside to a covered patio and generously sized yard offering plenty of room for outdoor gatherings, gardening, recreation, or creating your own private backyard retreat. Complete with an attached two-car garage, and no HOA, this move-in-ready home delivers space, flexibility, and everyday convenience in a desirable Port St. Lucie location near shopping, dining, major roadways, and the popular Tradition area.
Request a Tour
Start by selecting a date, you can provide up to 3 dates.
| Type | Single Family Residence |
|---|---|
| Bedrooms | 4 |
| Bathrooms | 2 |
| Half Baths | 0 |
| Living Area | 1,877 sq ft |
| Total Area | 2,579 sq ft |
| Subdivision | PORT ST LUCIE |
| Zoning | RS-2 PSL |
| Year Built | 2018 |
|---|---|
| Lot Size | 0 sq ft |
| Lot Features | 1/4 To Less Than 1/2 Acre LotLess Than 1 AcreFenced |
| Roof | Comp Shingle RoofComposition RollShingle |
| Construction | CBS ConstructionStucco |
| Style | RanchOne Story |
| Accessibility | - |
| Direction Faces | East |
| Pool | No |
| Pool Features | - |
| Bedrooms | At Least 1 Bedroom Ground LevelPrimary Bedroom Ground LevelPrimary Bath ShowerPrimary Bath Tub |
|---|---|
| Master Bathroom | Dual SinksShower OnlyTub Only |
| Dining Room | - |
| Living Room | - |
| Flooring | Ceramic FloorTile |
|---|---|
| Interior Features | Vaulted Ceiling(s)Volume CeilingsWalk-In Closet(s) |
| Appliances | DishwasherDryerIce MakerMicrowaveElectric RangeRefrigeratorWasher |
| Cooling | Ceiling Fan(s)Central AirElectric |
| Heating | Central |
| Exterior Features | - |
|---|---|
| Parking Features | 2 Or More SpacesDrivewayParking Garage |
| Parking Total | 2 |
| Garage | Yes |
| Garage Spaces | 2 |
| Carport | - |
| Carport Spaces | - |
| Pets Allowed | Yes |
|---|---|
| Community Features | - |
| Security Features | Smoke AlarmSmoke Detector(s)Smoke Detector |
| Association | No |
| Waterfront | No |
|---|---|
| Waterfront Features | - |
| View | Garden |
| Water Source | Public |
| Sewer | At SitePublic SewerOtherPublic SanitationSewer |
| Annual Amount | 7351 |
|---|---|
| Tax Year | 2025 |
| Elementary School | - |
|---|---|
| Middle School | Southport |
| High School | St Lucie West Centennial |
| School District | - |
Property History
Monthly Payment Estimator


Nearby Listings 20








Explore the Area
Select a category above to explore nearby places