


2301 SW Vale
Port St. Lucie, FL 34953-7426
$650,000 Active
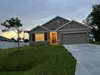
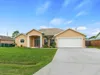
Custom-built 4-bed, 3.5 bath + den pool home that would be great for multi generational living with a separate full kitchen/living room combo, oversized bedroom, two closets, bathroom with walk-in shower, stacked washer and dryer, private side-yard entrance, access to the pool. The main area is, 3 bedrooms plus a den, 2.5 baths, and 20-ft vaulted ceilings. Updates include a 2022 4-ton AC for the main area, a separate 2022 2-ton AC for the back area, a 2024 water heater, newer washer, and new dryer. CBS construction, underground electric service, AT&T Fiber Optic internet, a whole-house saltwater filtration system, irrigation, and motion-sensor floodlights. The home features18-inch tile throughout the main living areas and wood laminate flooring in the bedrooms. A spacious kitchen offers granite countertops and granite windowsills throughout the home. French doors provide natural light and easy access to the outdoor entertaining areas. Step outside to enjoy your private pool and screened lanai, creating the perfect setting for relaxing or entertaining year-round. This is a rare opportunity to own a home with space for generational living, offering flexibility for guests, or a private home office. Schedule your private showing today.
Request a Tour
Start by selecting a date, you can provide up to 3 dates.
| Type | Single Family Residence |
|---|---|
| Bedrooms | 4 |
| Bathrooms | 3 |
| Half Baths | 1 |
| Living Area | 2,913 sq ft |
| Total Area | 4,303 sq ft |
| Subdivision | PORT ST LUCIE SECTION 35 |
| Zoning | RS-2 PSL |
| Year Built | 2007 |
|---|---|
| Lot Size | 13,504 sq ft |
| Lot Features | 1/4 To Less Than 1/2 Acre LotLess Than 1 AcreFenced |
| Roof | Comp Shingle RoofShingle |
| Construction | CBS Construction |
| Style | One StoryModern/Contemporary |
| Accessibility | - |
| Direction Faces | Southwest |
| Pool | Yes |
| Pool Features | Concrete |
| Bedrooms | Primary Bath ShowerPrimary Bath Tub |
|---|---|
| Master Bathroom | Dual SinksShower OnlyTub Only |
| Dining Room | Formal Dining |
| Living Room | Den/Library/OfficeSeparate Guest/In-Law QuartersMaid/In-Law QuartersMaid'S QuartersPantry |
| Flooring | Tile |
|---|---|
| Interior Features | Cooking IslandEntrance FoyerFrench DoorsPantryRoman TubSplit BedroomVaulted Ceiling(s)Volume CeilingsWalk-In Closet(s)Den/Library/OfficeSeparate Guest/In-Law QuartersMaid/In-Law QuartersMaid'S Quarters |
| Appliances | Electric Water HeaterDishwasherDryerMicrowaveElectric RangeRefrigeratorWasher |
| Cooling | Ceiling Fan(s)Central AirElectric |
| Heating | CentralElectric |
| Exterior Features | - |
|---|---|
| Parking Features | 2 Or More SpacesDrivewayParking Garage |
| Parking Total | 6 |
| Garage | Yes |
| Garage Spaces | 2 |
| Carport | - |
| Carport Spaces | - |
| Pets Allowed | Yes |
|---|---|
| Community Features | - |
| Security Features | Smoke AlarmSmoke Detector(s)Smoke Detector |
| Association | No |
| Waterfront | No |
|---|---|
| Waterfront Features | - |
| View | Pool |
| Water Source | Public |
| Sewer | Public SewerPublic SanitationSewer |
| Annual Amount | 4053 |
|---|---|
| Tax Year | 2025 |
Property History
Monthly Payment Estimator


Nearby Listings 20









Explore the Area
Select a category above to explore nearby places