


4620 NE 5th Ave
Oakland Park, FL 33334-2318
$545,000 Active
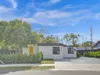
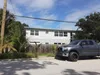
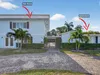
No HOA! Stylish, spacious, and made for Florida living — welcome to this stunning 3-bedroom, 2-bathroom pool home with a charming circular paver driveway in North Andrew’s in Oakland Park! The bright and inviting living room is filled with natural light, while a sleek barn door reveals a versatile additional room perfect as a library, game room, or home office. Luxury flooring flows throughout the entire home, complemented by crown molding in common areas and bedrooms for an elevated touch. The spacious kitchen impresses with stainless steel appliances, white cabinetry with ample storage, quartz countertops, and a subway tile backsplash. The family room enjoys a peaceful view of the patio — ideal for relaxation and entertaining. The primary suite features a ceiling fan, walk-in closet, linen closet, and an ensuite with a shower/tub combination, quartz vanity, and a smart mirror. The secondary bedroom offers a ceiling fan and walk-in closet. The updated hall bath boasts a frameless floor-to-ceiling walk-in shower and white vanity. The laundry room includes a washer and dryer, generous storage, and a side entrance for convenience. French doors open to a private backyard oasis featuring a sparkling pool, lush palm trees, and a fully fenced yard — perfect for gatherings. AC 2018. Furniture in the patio is included. Located minutes from Wilton Manors, Fort Lauderdale Beach, top dining, shopping, and easy access to I-95 and US-1. Schedule your showing today!
Request a Tour
Start by selecting a date, you can provide up to 3 dates.
| Type | Single Family Residence |
|---|---|
| Bedrooms | 3 |
| Bathrooms | 2 |
| Half Baths | 0 |
| Living Area | 1,284 sq ft |
| Total Area | 1,494 sq ft |
| Subdivision | NORTH ANDREWS GARDENS 2ND,NORTH ANDREWS GARDEN |
| Zoning | R-1C |
| Year Built | 1960 |
|---|---|
| Lot Size | 5,502 sq ft |
| Lot Features | Less Than 1/4 Acre Lot |
| Roof | Flat Tile |
| Construction | CBS Construction |
| Style | DetachedOne Story |
| Accessibility | - |
| Direction Faces | West |
| Pool | No |
| Pool Features | In Ground |
| Pool Dimensions | 8x26 |
| Bedrooms | At Least 1 Bedroom Ground LevelEntry Level |
|---|---|
| Master Bathroom | Combination Tub & Shower |
| Dining Room | Dining/Living RoomEat-In Kitchen |
| Living Room | Garage ConvertedUtility Room/Laundry |
| Flooring | Tile |
|---|---|
| Interior Features | First Floor EntryBuilt-in FeaturesCloset CabinetryCustom MirrorsFrench DoorsWalk-In Closet(s)Garage ConvertedUtility Room/Laundry |
| Appliances | DishwasherDisposalDryerElectric RangeRefrigeratorSelf Cleaning OvenWasher |
| Cooling | Ceiling Fan(s)Central Air |
| Heating | Central |
| Exterior Features | - |
|---|---|
| Parking Features | Additional Spaces AvailableCircular DrivewayPaver Block |
| Parking Total | - |
| Garage | No |
| Garage Spaces | 0 |
| Carport | - |
| Carport Spaces | 0 |
| Pets Allowed | - |
|---|---|
| Community Features | None |
| Security Features | - |
| Association | No |
| Waterfront | No |
|---|---|
| Waterfront Features | - |
| View | GardenPool |
| Water Source | Municipal Water |
| Sewer | Public Sewer |
| Annual Amount | 6602 |
|---|---|
| Tax Year | 2025 |
| Elementary School | Oakland Park |
|---|---|
| Middle School | James S. Rickards |
| High School | Northeast |
| School District | - |
Property History
See the full property history
Past sale prices, listing dates and price changes for this property.
Sign in to viewMonthly Payment Estimator


Nearby Listings 20







Explore the Area
Select a category above to explore nearby places