


6715 Chimere Terrace
Boynton Beach, FL 33437-6488
$619,000 Active
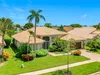
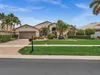
BRAND NEW A/C 4 days new. 3 bedroom 2/bath .Owner built 3rd bedroom with large closet and window.over looks garden. Spacious, bright, large corner lot with privacy. Oversized screened in patio for barbeques, can put a hot tub. Quick walk or bike ride to Cascade Club,Pickle Ball, Restaurant. Tons of activities, art, cards, billiards, tennis, pickle ball, evening entertainment, Huge swimming pool. Whole Foods, Sprouts, Deli's 5Star restaurants, shopping near by, house is located in quiet neighborhood. Between Palm Beach airport and Ft. Lauderdale airport. easy to fla. turnpike
Request a Tour
Start by selecting a date, you can provide up to 3 dates.
| Type | Single Family Residence |
|---|---|
| Bedrooms | 3 |
| Bathrooms | 2 |
| Half Baths | 0 |
| Living Area | 2,415 sq ft |
| Total Area | 3,176 sq ft |
| Subdivision | JONES PAR A,CASCADES |
| Zoning | PUD |
| Year Built | 1999 |
|---|---|
| Lot Size | 10,163 sq ft |
| Lot Features | Less Than 1/4 Acre LotCorner LotLess Than 1 AcreOversized LotWest Of US 1Sidewalk |
| Roof | TileFlat TileFlat Roof With Facade FrontTile Roof |
| Construction | Concrete Block ConstructionCBS ConstructionStucco |
| Style | RanchCorner UnitOne Story |
| Accessibility | Accessible Full BathDoor LeversAccessible EntranceAccessible KitchenOther Bath ModificatRoll-In ShowerWheelchairAccessible DoorsAccessible Hallway(s)Wheelchair Designed |
| Direction Faces | South |
| Pool | Yes |
| Pool Features | Community |
| Bedrooms | At Least 1 Bedroom Ground LevelEntry LevelPrimary Bedroom Ground LevelPrimary Bath ShowerSitting Area - Primary BedroomPrimary Bath Tub |
|---|---|
| Master Bathroom | Combination Tub & ShowerDual SinksShower OnlyTub Only |
| Dining Room | Breakfast AreaEat-In KitchenFormal DiningSnack Bar/Counter |
| Living Room | Den/Library/OfficeFamily RoomGreat RoomLaundryPantryUtility RoomUtility Room/Laundry |
| Flooring | CarpetCeramic FloorTileWood |
|---|---|
| Interior Features | LobbyBuilt-in FeaturesCustom MirrorsEntrance FoyerLaundry TubPantryChandelier To Be ReplacedRoman TubSplit BedroomVaulted Ceiling(s)Volume CeilingsWalk-In Closet(s)Den/Library/OfficeFamily RoomGreat RoomUtility RoomUtility Room/Laundry |
| Appliances | Electric Water HeaterDishwasherDisposalDryerIce MakerMicrowaveElectric RangeRefrigeratorSelf Cleaning OvenWall OvenWasher |
| Cooling | Ceiling Fan(s)Central Individual A/CCentral AirElectricPaddle FansReverse Cycle |
| Heating | CentralElectricReverse Cycle UnitReverse Cycle |
| Exterior Features | West Of Us1Room For Pool |
|---|---|
| Parking Features | 2 Or More SpacesDrivewayParking Garage |
| Parking Total | 2 |
| Garage | Yes |
| Garage Spaces | 2 |
| Carport | - |
| Carport Spaces | - |
| Pets Allowed | Yes |
|---|---|
| Community Features | TennisBuyer Approval RequiredGatedClubhouseExercise RoomGame RoomGolf Course CommunityMaintained CommunityMandatory HoaPaved RoadPicnic AreaPoolPrivate RoadsSubdivision RestrictionsSecurity PatrolSidewalksStreet LightsTennis Court(s)Workshop |
| Security Features | Smoke AlarmSmoke Detector(s)Security System LeasedSecurity SystemSmoke DetectorKey Card EntryComplex FencedCard EntryGated with GuardGuard At SiteLobby SecuredKey/Card Entry ParkingPrivate GuardsSecurity GateSecurity GuardLeased Burglar AlarmSecurity LightsSecurity Patrol |
| Association | Yes |
| Association Fee | 533 |
| Fee Frequency | Monthly |
| HOA Name | - |
| HOA Contact | - |
| Waterfront | No |
|---|---|
| Waterfront Features | - |
| View | Garden |
| Water Source | Public |
| Sewer | At SitePublic SewerOtherPublic SanitationSewer |
| Annual Amount | 4434 |
|---|---|
| Tax Year | 2025 |
| Elementary School | Hagen Road |
|---|---|
| Middle School | - |
| High School | Park Vista Community |
| School District | - |
Property History
Monthly Payment Estimator


Nearby Listings 20





Explore the Area
Select a category above to explore nearby places