


7278 HAVILAND Circle
Boynton Beach, FL 33437-6466
$456,000 Active
3 Beds
2 Baths
2,678 Sq Ft
$238/Sq Ft
1999 Year Built
14 Days on Market
MLS# B26071416
Listed Sep 1, 2026
Courtesy of GSIG, LLC
Single Family Residence
Property type
3 days ago
Last updated
1999
Year built
$525/mo
HOA fee
14 days
Days on market
6,081 SF
Lot size
REO opportunity in Palm Beach County. +55 community. Single-story CBS home built in 1999, offering 3 bedrooms, 2 baths, and 1,918 square feet under air on a 6,082 square foot zero lot line parcel. Total square footage is 2,678, including a 472 square foot attached garage and two screened porches. Concrete tile roof, ceramic tile and carpet flooring, central heat and air. Sold strictly as-is, where-is.
Request a Tour
Start by selecting a date, you can provide up to 3 dates.
| Type | Single Family Residence |
|---|---|
| Bedrooms | 3 |
| Bathrooms | 2 |
| Half Baths | 0 |
| Living Area | 1,918 sq ft |
| Total Area | 2,678 sq ft |
| Subdivision | JONES PAR B,Cascades |
| Zoning | PUD |
| Year Built | 1999 |
|---|---|
| Lot Size | 6,081 sq ft |
| Lot Features | Less Than 1/4 Acre LotLess Than 1 AcreSidewalk |
| Roof | BarrelTileWood Truss/RafterBarrel RoofCurved/S-Tile RoofTile Roof |
| Construction | CBS ConstructionStucco |
| Style | RanchOne StoryMediterraneanSplit Level |
| Accessibility | - |
| Direction Faces | Southwest |
| Pool | Yes |
| Pool Features | Community |
| Bedrooms | At Least 1 Bedroom Ground LevelPrimary Bedroom Ground LevelPrimary Bath ShowerSitting Area - Primary BedroomPrimary Bath Tub |
|---|---|
| Master Bathroom | Dual SinksShower OnlyTub Only |
| Dining Room | Dining/Living RoomEat-In KitchenSnack Bar/Counter |
| Living Room | Den/Library/OfficeGreat RoomLaundryUtility Room/Laundry |
| Flooring | CarpetCeramic FloorTileWood |
|---|---|
| Interior Features | Built-in FeaturesCustom MirrorsLaundry TubRoman TubSplit BedroomVaulted Ceiling(s)Volume CeilingsWalk-In Closet(s)Den/Library/OfficeGreat RoomUtility Room/Laundry |
| Appliances | Electric Water HeaterDishwasherDisposalDryerFree-Standing FreezerIce MakerMicrowaveElectric RangeRefrigeratorWasher |
| Cooling | Ceiling Fan(s)Central AirElectric |
| Heating | CentralElectric |
| Exterior Features | - |
|---|---|
| Parking Features | 2 Or More SpacesDrivewayParking Garage |
| Parking Total | 2 |
| Garage | Yes |
| Garage Spaces | 2 |
| Carport | - |
| Carport Spaces | - |
| Pets Allowed | Yes |
|---|---|
| Community Features | TennisBuyer Approval RequiredClubhouseExercise RoomGolf Course CommunityManagement On SiteMandatory HoaPoolSidewalksSpa/Hot TubStreet LightsTennis Court(s)Whirlpool |
| Security Features | Smoke AlarmSmoke Detector(s)Smoke DetectorGated with Guard |
| Association | Yes |
| Association Fee | 525 |
| Fee Frequency | Monthly |
| HOA Name | - |
| HOA Contact | - |
| Waterfront | No |
|---|---|
| Waterfront Features | - |
| View | GardenGolf Course |
| Water Source | Public |
| Sewer | At SitePublic SewerOtherPublic SanitationSewer |
| Annual Amount | 4422 |
|---|---|
| Tax Year | 2025 |
| Elementary School | Hagen Road |
|---|---|
| Middle School | - |
| High School | Park Vista Community |
| School District | - |
Property History
Monthly Payment Estimator
—
P&I: —
Tax: —
Ins: —
HOA: —
PMI: —
Loan Details
$
Please enter a valid home price.
$
%
Must be less than home price.
%
Enter a rate between 0–20%.
Other Monthly Costs
Property Tax
$
/yr
Enter a valid tax amount.
Home Insurance
$
/mo
Enter a valid insurance amount.
HOA Fees
$
Enter a valid HOA fee amount.
Please select the fee frequency.
Due at Close
Down Payment (20%)
—
Estimated Closing Costs (4%)
—
Total Due at Close
—
Our preferred lender

Major League Mortgage, LLC · NMLS #2216568 ·
nmlsconsumeraccess.org
*Estimates are for informational purposes only and are not an offer or commitment to lend.
Rates, payments, and terms shown are hypothetical, may not reflect current market conditions,
and are subject to change without notice. Actual loan terms depend on credit approval, property
details, and other factors — contact a licensed lender for accurate figures. You are free
to choose any lender; use of Major League Mortgage, LLC is optional and not required to purchase
or finance a property.

Nearby Listings 20

7203 Whitfield Avenue
Boynton Beach FL 33437
$415,000
3 BD | 2 BA |
1,509 SF

7388 Tonga Court
Boynton Beach FL 33437
$429,900
3 BD | 2 BA |
1,676 SF

11537 Lawton Road
Boynton Beach FL 33437
$435,000
3 BD | 2 BA |
1,585 SF

7402 Kea Lani Drive
Boynton Beach FL 33437
$470,000
3 BD | 2 BA |
1,894 SF

7387 Tonga Court
Boynton Beach FL 33437
$474,900
3 BD | 2 BA |
1,624 SF

6511 MALTA Drive
Boynton Beach FL 33437
$545,000
3 BD | 2.5 BA |
2,249 SF

11631 Puerto Boulevard
Boynton Beach FL 33437
$549,899
3 BD | 2 BA |
2,558 SF
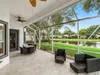
12196 Landrum Way
Boynton Beach FL 33437
$579,000
4 BD | 2.5 BA |
2,436 SF

11564 Puerto Boulevard
Boynton Beach FL 33437
$597,000
3 BD | 2.5 BA |
2,363 SF
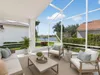
7713 RINEHART Drive
Boynton Beach FL 33437
$599,900
3 BD | 2.5 BA |
2,513 SF

8041 E Via Grande
Boynton Beach FL 33437
$600,000
4 BD | 3 BA |
2,826 SF

7771 Via Grande
Boynton Beach FL 33437
$610,000
3 BD | 3 BA |
2,341 SF

11637 Pamplona Boulevard
Boynton Beach FL 33437
$629,000
3 BD | 2.5 BA |
2,645 SF

11355 Barca Boulevard
Boynton Beach FL 33437
$639,500
3 BD | 2 BA |
2,347 SF

11576 Puerto Boulevard
Boynton Beach FL 33437
$700,000
3 BD | 2 BA |
2,748 SF

7831 Via Grande
Boynton Beach FL 33437
$739,000
3 BD | 2.5 BA |
2,583 SF

11012 Vía Sorrento
Boynton Beach FL 33437
$759,000
4 BD | 3 BA |
2,821 SF

8047 Via Grande
Boynton Beach FL 33437
$779,900
4 BD | 3 BA |
2,826 SF

11649 Pamplona Boulevard
Boynton Beach FL 33437
$789,000
3 BD | 2 BA |
2,405 SF

11269 KONA Court S
Boynton Beach FL 33437
$850,000
3 BD | 2.5 BA |
2,446 SF
Explore the Area
Select a category above to explore nearby places