


7650 OAK GROVE Circle
Lake Worth, FL 33467-7118
$690,000 Active
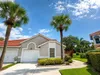
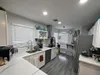
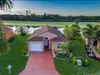
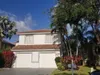
Discover this spacious five-bedroom, 2.5-bathroom single-family residence in Smith Dairy West 8, Lake Worth, FL, offering 2,900 square feet of finished living space across two stories. This waterfront corner lot property provides the perfect blend of room and location, with ample space for diverse living needs and a two-car garage for convenient parking and storage. The thoughtful floor plan delivers comfortable separation of spaces with multiple bedrooms and bathrooms throughout, ideal for households seeking flexibility and privacy. Situated on waterfront land, this home presents a unique opportunity to enjoy lakeside living while maintaining all the conveniences of a well-appointed residence. The home has a custom built in office room desk that will be conveyed with the purchase. The seller has purchased an appliance service agreement that will be transferred to buyer that is good for one year from the time of closing and renewable by buyer if chosen to continue contract.
Request a Tour
Start by selecting a date, you can provide up to 3 dates.
| Type | Single Family Residence |
|---|---|
| Bedrooms | 5 |
| Bathrooms | 2 |
| Half Baths | 1 |
| Living Area | 2,900 sq ft |
| Total Area | 3,548 sq ft |
| Subdivision | SMITH DAIRY WEST 8,Smith Farm Associati |
| Zoning | PUD |
| Year Built | 2000 |
|---|---|
| Lot Size | 6,038 sq ft |
| Lot Features | Less Than 1/4 Acre LotLess Than 1 AcreNo Bldg Included |
| Roof | ConcreteFlat TileFlat Roof With Facade Front |
| Construction | CBS ConstructionSlab Construction |
| Style | - |
| Accessibility | - |
| Direction Faces | North |
| Pool | Yes |
| Pool Features | Community |
| Bedrooms | Primary Bath ShowerPrimary Bath TubPrimary Bedroom Upstairs |
|---|---|
| Master Bathroom | Dual SinksShower OnlyTub Only |
| Dining Room | Formal Dining |
| Living Room | Family RoomPantry |
| Flooring | CarpetCeramic Floor |
|---|---|
| Interior Features | Built-in FeaturesCooking IslandLaundry TubPantryRoman TubWalk-In Closet(s)Family Room |
| Appliances | Electric Water HeaterDishwasherDisposalDryerMicrowaveRefrigeratorSelf Cleaning OvenWall OvenWasher |
| Cooling | Ceiling Fan(s)Central AirElectric |
| Heating | CentralElectric |
| Exterior Features | None |
|---|---|
| Parking Features | 2 Or More SpacesDrivewayParking Garage |
| Parking Total | 4 |
| Garage | Yes |
| Garage Spaces | 2 |
| Carport | - |
| Carport Spaces | - |
| Pets Allowed | Yes |
|---|---|
| Community Features | TennisBuyer Approval RequiredGatedExercise RoomMaintained CommunityMandatory HoaPoolPrivate RoadsSidewalksSpa/Hot TubStreet LightsTennis Court(s)Whirlpool |
| Security Features | Smoke AlarmSmoke Detector(s)Security SystemSmoke DetectorLobby Secured |
| Association | Yes |
| Association Fee | 916 |
| Fee Frequency | Quarterly |
| HOA Name | - |
| HOA Contact | - |
| Waterfront | Yes |
|---|---|
| Waterfront Features | - |
| View | LakeWaterLake View |
| Water Source | Public |
| Sewer | Public SewerPublic SanitationSewer |
| Annual Amount | 4171 |
|---|---|
| Tax Year | 2025 |
| Elementary School | Coral Reef |
|---|---|
| Middle School | Woodlands |
| High School | Park Vista Community |
| School District | - |
Property History
Monthly Payment Estimator


Nearby Listings 20








Explore the Area
Select a category above to explore nearby places