


8688 VIA AVELLINO
Lake Worth, FL 33467-5905
$480,000 Active
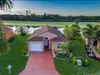
Beautifully maintained home offering comfort, style, and functionality. This property features a bright & open floor plan w/ spacious living areas, generous natural light, & thoughtful finishes throughout. The kitchen is well-appointed with ample cabinetry & counter space, flowing seamlessly into the dining and -perfect for everyday living & entertaining. The bedrooms are comfortably sized, including a primary suite designed for relaxation. Additional highlights include updated fixtures, ample storage, & a well-kept exterior. Enjoy outdoor living with a private yard & screened in porch ideal for gatherings, gardening, or unwinding at the end of the day. Conveniently located near shopping, dining, schools, and major routes, this home offers both comfort and accessibility. Move-in ready!
Request a Tour
Start by selecting a date, you can provide up to 3 dates.
| Type | Single Family Residence |
|---|---|
| Bedrooms | 3 |
| Bathrooms | 2 |
| Half Baths | 1 |
| Living Area | 2,232 sq ft |
| Total Area | 2,931 sq ft |
| Subdivision | VILLAGES OF WINDSOR,Villaggio |
| Zoning | PUD |
| Year Built | 2005 |
|---|---|
| Lot Size | 6,250 sq ft |
| Lot Features | Less Than 1/4 Acre LotLess Than 1 Acre |
| Roof | BarrelBarrel Roof |
| Construction | CBS Construction |
| Style | Mediterranean |
| Accessibility | - |
| Direction Faces | North |
| Pool | Yes |
| Pool Features | Community |
| Bedrooms | At Least 1 Bedroom Ground LevelPrimary Bedroom Ground LevelPrimary Bath Shower |
|---|---|
| Master Bathroom | Dual SinksShower Only |
| Dining Room | Breakfast AreaEat-In KitchenFormal DiningKitchen Dining |
| Living Room | Family RoomLaundryUtility RoomUtility Room/Laundry |
| Flooring | Ceramic FloorWood |
|---|---|
| Interior Features | Cooking IslandEntrance FoyerSplit BedroomVaulted Ceiling(s)Walk-In Closet(s)Family RoomUtility RoomUtility Room/Laundry |
| Appliances | Electric Water HeaterDishwasherDryerMicrowaveRefrigeratorWasher |
| Cooling | Central Air |
| Heating | Central |
| Exterior Features | - |
|---|---|
| Parking Features | 2 Or More SpacesDrivewayNo BoatsParking GarageNo Rv/Boats |
| Parking Total | 4 |
| Garage | Yes |
| Garage Spaces | 2 |
| Carport | - |
| Carport Spaces | - |
| Pets Allowed | Yes |
|---|---|
| Community Features | TennisBuyer Approval RequiredExercise RoomManagement On SiteMandatory HoaPoolSaunaSecurity PatrolSidewalksSpa/Hot TubStreet LightsTennis Court(s)Whirlpool |
| Security Features | Smoke AlarmSmoke Detector(s)Owned Burglar AlarmSmoke DetectorGated with GuardBurglar AlarmSecurity PatrolSecurity SystemUnit Alarm |
| Association | Yes |
| Association Fee | 733 |
| Fee Frequency | Monthly |
| HOA Name | - |
| HOA Contact | - |
| Waterfront | Yes |
|---|---|
| Waterfront Features | - |
| View | GardenLakeLake View |
| Water Source | Public |
| Sewer | At SitePublic SewerOtherPublic SanitationSewer |
| Annual Amount | 7540 |
|---|---|
| Tax Year | 2025 |
| Elementary School | - |
|---|---|
| Middle School | Christa Mcauliffe |
| High School | Park Vista Community |
| School District | - |
Property History
Monthly Payment Estimator


Nearby Listings 20






Explore the Area
Select a category above to explore nearby places