


15067 Oak Chase Court
Wellington, FL 33414-6375
$3,900 Active
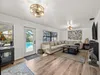
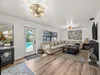
Available now (with HOA approval) in a quiet, gated one-street community in the heart of Binks Forest! This charming 3-bedroom, 2-bathroom single-family home offers an open/split floor plan with vaulted ceilings, a 2-car garage with built-in shelving, a large private yard, and a big covered, screened patio, perfect for enjoying Florida living year-round. Additional highlights include walk-in laundry with washer/dryer, a huge walk-in master closet with ample storage, and a pet-friendly layout complete with a doggy door. Lawn care and HOA fees are included. Zoned for an A-rated school district, the home sits directly across the street from Binks Forest Elementary and is within walking distance to Wellington Landings Middle School. Wellington National Golf Club is adjacent to the community, and you're under a mile from Publix, Aldi, Wawa, Culver's, Chipotle, and more. Equestrian and polo enthusiasts will love being just 4 miles from PBIC and the Global equestrian venues, with easy access to the Turnpike and I-95 via Southern Blvd, and the beach less than 20 miles away straight down Southern to A1A. Available furnished or unfurnished, with extras like bikes, games, and beach toys included when rented furnished. A quiet street with everything nearby, schedule your showing today!
Request a Tour
Start by selecting a date, you can provide up to 3 dates.
| Type | Single Family Residence |
|---|---|
| Bedrooms | 3 |
| Bathrooms | 2 |
| Half Baths | 0 |
| Living Area | 1,480 sq ft |
| Total Area | 2,040 sq ft |
| Subdivision | BINKS FOREST OF THE LANDIN |
| Zoning | - |
| Year Built | 1998 |
|---|---|
| Lot Size | 6,816 sq ft |
| Lot Features | Less Than 1/4 Acre LotLess Than 1 AcreSidewalk |
| Roof | Comp Shingle RoofShingle |
| Construction | CBS ConstructionStucco |
| Style | One Story |
| Accessibility | - |
| Direction Faces | South |
| Pool | No |
| Pool Features | - |
| Bedrooms | At Least 1 Bedroom Ground LevelPrimary Bedroom Ground Level |
|---|---|
| Master Bathroom | - |
| Dining Room | Breakfast AreaDining/Living Room |
| Living Room | Pantry |
| Flooring | CarpetCeramic FloorConcreteTile |
|---|---|
| Interior Features | Pantry3 Bedroom SplitVaulted Ceiling(s)Volume CeilingsWalk-In Closet(s) |
| Appliances | Electric Water HeaterDishwasherDryerMicrowaveRefrigeratorWasher |
| Cooling | Central Air |
| Heating | Central |
| Exterior Features | None |
|---|---|
| Parking Features | 2 Or More SpacesDrivewayNo BoatsParking GarageNo Rv/Boats |
| Parking Total | 4 |
| Garage | Yes |
| Garage Spaces | 2 |
| Carport | - |
| Carport Spaces | - |
| Pets Allowed | Yes |
|---|---|
| Community Features | SidewalksStreet Lights |
| Security Features | - |
| Association | Yes |
| Association Fee | - |
| Fee Frequency | - |
| HOA Name | - |
| HOA Contact | - |
| Waterfront | No |
|---|---|
| Waterfront Features | - |
| View | Garden |
| Water Source | - |
| Sewer | Public SewerPublic SanitationSewer |
| Annual Amount | - |
|---|---|
| Tax Year | - |
| Elementary School | Binks Forest |
|---|---|
| Middle School | Wellington Landings Middle |
| High School | Wellington |
| School District | - |
Property History
See the full property history
Past sale prices, listing dates and price changes for this property.
Sign in to view
Ready to Apply?
Complete our quick pre-qualification questionnaire to get started.
Nearby Listings 18






Explore the Area
Select a category above to explore nearby places