


14780 HORSESHOE Trace
Wellington, FL 33414-7843
$14,750 Active
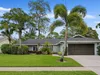
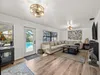
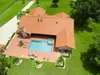
Stunning 5-bedroom, 4-bathroom estate fully remodeled 1 year or Short Seasonal Lease in the heart of Paddock Park of Wellington. Minutes from world-class equestrian venues Spanning 3,333 square feet of beautifully designed living space, this home offers the perfect blend of elegance and functionality. Step inside to find a bright, open-concept layout ideal for entertaining, featuring seamless indoor-outdoor flow. The expansive primary suite provides a peaceful retreat, while the additional bedrooms offer generous space for guests. Situated on a private 1.04 acres lot with plenty of room to customize your outdoor oasis, this property captures the true essence of Wellington's premier lifestyle, top rated schools, dining, and shopping.
Request a Tour
Start by selecting a date, you can provide up to 3 dates.
| Type | Single Family Residence |
|---|---|
| Bedrooms | 5 |
| Bathrooms | 4 |
| Half Baths | 0 |
| Living Area | 3,333 sq ft |
| Total Area | 4,747 sq ft |
| Subdivision | PADDOCK PARK 1 OF WELLINGT,PADDOCK PARK 1 OF WE |
| Zoning | - |
| Year Built | 2000 |
|---|---|
| Lot Size | 45,253 sq ft |
| Lot Features | 1 To Less Than 2 Acre LotInterior LotTreed LotSeptic |
| Roof | Curved/S-Tile Roof |
| Construction | CBS ConstructionStucco |
| Style | - |
| Accessibility | - |
| Direction Faces | East |
| Pool | Yes |
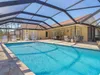
| Pool Features | Automatic ChlorinationGuniteHeatedHot TubScreen EnclosurePool/Spa Combo |
| Bedrooms | At Least 1 Bedroom Ground LevelPrimary Bedroom Ground LevelPrimary Bath ShowerSitting Area - Primary BedroomPrimary Bath Tub |
|---|---|
| Master Bathroom | Dual SinksShower OnlySeparate Tub & ShowerTub Only |
| Dining Room | Breakfast AreaFormal DiningSnack Bar/Counter |
| Living Room | AtticDen/Library/OfficeFamily RoomLaundryPantryUtility Room/Laundry |
| Flooring | Ceramic FloorMarbleTileWood |
|---|---|
| Interior Features | Cooking IslandEntrance FoyerFrench DoorsLaundry TubPantryRoman TubSplit BedroomVolume CeilingsWalk-In Closet(s)AtticDen/Library/OfficeFamily RoomUtility Room/Laundry |
| Appliances | Electric Water HeaterDishwasherDisposalDryerFree-Standing FreezerIce MakerMicrowaveElectric RangeRefrigeratorWasher |
| Cooling | Ceiling Fan(s)Central AirElectric |
| Heating | CentralElectric |
| Exterior Features | Fruit Trees |
|---|---|
| Parking Features | 2 Or More SpacesDrivewayParking Garage |
| Parking Total | 6 |
| Garage | Yes |
| Garage Spaces | 3 |
| Carport | - |
| Carport Spaces | - |
| Pets Allowed | Yes |
|---|---|
| Community Features | NonePaved Road |
| Security Features | No Fire ProtectionSmoke AlarmSmoke Detector(s)Curr Owner Wind MitCurr Owner Wind Mitig Cert AvailSmoke DetectorNo Security |
| Association | No |
| Waterfront | No |
|---|---|
| Waterfront Features | - |
| View | GardenPool |
| Water Source | - |
| Sewer | Septic Tank |
| Annual Amount | - |
|---|---|
| Tax Year | - |
| Elementary School | Binks Forest |
|---|---|
| Middle School | Wellington Landings Middle |
| High School | Wellington |
| School District | - |
Property History
See the full property history
Past sale prices, listing dates and price changes for this property.
Sign in to view
Ready to Apply?
Complete our quick pre-qualification questionnaire to get started.
Nearby Listings 19







Explore the Area
Select a category above to explore nearby places