


12185 CASTLE PINES Road
Boynton Beach, FL 33437-6016
$484,900 Active
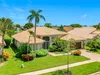
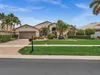
Welcome to easy Florida living in the highly desirable 55+ community of Lakeridge Greens in the heart of Boynton Beach! This spacious 3-bedroom, 2-bathroom home features an oversized living area and a desirable split-bedroom floor plan, offering both comfort and privacy for family and guests. Exterior just painted! Beautiful Newley renovated primary bathroom. The generously sized bedrooms provide plenty of room to relax, while the home's bright and open layout is perfect for everyday living and entertaining. Granite Countertops, kitchen sky light, New Microwave, New Refrigerator, Epoxy Garage Floor, new garage door spring, updated LED interior lighting, exterior of home freshly painted. Enjoy added peace of mind with a new air conditioning system installed in 2025 and beautiful backyard garden! Lakeridge Greens offers an exceptional resort-style lifestyle with an impressive array of amenities, including (3) 9 hole golf courses, golf clubhouse with restaurant and bar, tennis, pickleball, a fitness center, sauna, billiards room, card rooms, clubhouse, swimming pool, and a full calendar of social activities. Ideally located in central Boynton Beach, you're just minutes from beautiful beaches, shopping, dining, entertainment, and major highways. Don't miss this opportunity to own a wonderful home in one of Boynton Beach's most sought-after active adult communities, where convenience, recreation, and Florida living come together
Request a Tour
Start by selecting a date, you can provide up to 3 dates.
| Type | Single Family Residence |
|---|---|
| Bedrooms | 3 |
| Bathrooms | 2 |
| Half Baths | 0 |
| Living Area | 2,250 sq ft |
| Total Area | 2,678 sq ft |
| Subdivision | LAKERIDGE GREENS ,LAKERIDGE GREENS |
| Zoning | RT |
| Year Built | 1996 |
|---|---|
| Lot Size | 5,495 sq ft |
| Lot Features | Less Than 1/4 Acre LotLess Than 1 Acre |
| Roof | BarrelBarrel Roof |
| Construction | CBS Construction |
| Style | One Story |
| Accessibility | - |
| Direction Faces | East |
| Pool | Yes |
| Pool Features | Community |
| Bedrooms | At Least 1 Bedroom Ground LevelPrimary Bedroom Ground LevelPrimary Bath ShowerPrimary Bath Tub |
|---|---|
| Master Bathroom | Dual SinksShower OnlyTub Only |
| Dining Room | - |
| Living Room | - |
| Flooring | Tile |
|---|---|
| Interior Features | Cooking IslandSplit BedroomVolume CeilingsWalk-In Closet(s) |
| Appliances | Electric Water HeaterDishwasherDisposalDryerMicrowaveElectric RangeRefrigeratorSelf Cleaning OvenWall OvenWasher |
| Cooling | Central Individual A/CCentral Air |
| Heating | Central Individual A/C |
| Exterior Features | - |
|---|---|
| Parking Features | 2 Or More SpacesNo BoatsParking GarageNo Rv/Boats |
| Parking Total | 4 |
| Garage | Yes |
| Garage Spaces | 2 |
| Carport | - |
| Carport Spaces | - |
| Pets Allowed | Yes |
|---|---|
| Community Features | TennisBuyer Approval RequiredGatedExercise RoomGame RoomMaintained CommunityManagement On SiteMandatory HoaPoolSidewalksSpa/Hot TubTennis Court(s)Whirlpool |
| Security Features | Gated with Guard |
| Association | Yes |
| Association Fee | 493 |
| Fee Frequency | Monthly |
| HOA Name | - |
| HOA Contact | - |
| Waterfront | No |
|---|---|
| Waterfront Features | - |
| View | Garden |
| Water Source | Public |
| Sewer | Public SewerPublic SanitationSewer |
| Annual Amount | 5754 |
|---|---|
| Tax Year | 2025 |
| Elementary School | Hagen Road |
|---|---|
| Middle School | Carver; G.W. |
| High School | Spanish River Community |
| School District | - |
Property History
See the full property history
Past sale prices, listing dates and price changes for this property.
Sign in to viewMonthly Payment Estimator


Nearby Listings 20






Explore the Area
Select a category above to explore nearby places