


13473 Shell Beach Court
Delray Beach, FL 33446-5652
$935,000 Active
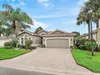
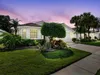
Welcome to this stunning 2-bedroom plus den, 2.5-bath single-family home in the highly sought-after Valencia Palms, where luxury, comfort, and breathtaking lake views come together to create the perfect South Florida lifestyle. From the moment you step through the front door, you'll be captivated by the spectacular wide lake views that serve as the home's breathtaking backdrop. Soaring ceilings, expansive windows, and an open-concept floor plan fill the home with abundant natural light, creating an inviting and elegant living space. Inside, beautiful 20" x 20" porcelain tile laid on the diagonal flows seamlessly throughout the living areas and bedrooms, enhancing the home's sophisticated design. The spacious kitchen opens to the main living areas, making it ideal for entertaining, while the formal dining room with custom built-ins adds both style and functionality. Step outside to your private backyard oasis, where a resort-style heated pool overlooks tranquil wide-water views—the perfect setting for relaxing, entertaining guests, or simply enjoying Florida's beautiful sunsets. Every detail of this home has been thoughtfully designed for elevated indoor-outdoor living. Located in the prestigious active adult community of Valencia Palms, residents enjoy an exceptional resort-inspired lifestyle featuring a luxurious clubhouse, spectacular resort-style pool, on-site café, pickleball and tennis courts, a state-of-the-art fitness center, and an exciting calendar of social activities. This exceptional home offers the perfect combination of elegance, comfort, and unparalleled amenities in one of the area's most desirable communities.
Request a Tour
Start by selecting a date, you can provide up to 3 dates.
| Type | Single Family Residence |
|---|---|
| Bedrooms | 2 |
| Bathrooms | 2 |
| Half Baths | 1 |
| Living Area | 2,765 sq ft |
| Total Area | 3,576 sq ft |
| Subdivision | VALENCIA PALMS 3,VALENCIA PALMS |
| Zoning | PUD |
| Year Built | 2006 |
|---|---|
| Lot Size | 8,917 sq ft |
| Lot Features | Less Than 1/4 Acre LotInterior LotLess Than 1 AcreFenced |
| Roof | TileTile Roof |
| Construction | CBS ConstructionStucco |
| Style | RanchOne Story |
| Accessibility | - |
| Direction Faces | East |
| Pool | Yes |
| Pool Features | CommunityFree FormGuniteHeated |
| Bedrooms | Primary Bath ShowerPrimary Bath Tub |
|---|---|
| Master Bathroom | Dual SinksShower OnlyTub Only |
| Dining Room | Breakfast AreaFormal DiningSnack Bar/Counter |
| Living Room | LaundryUtility Room/Laundry |
| Flooring | Ceramic FloorTile |
|---|---|
| Interior Features | LobbyBuilt-in FeaturesLaundry TubSplit BedroomVolume CeilingsUtility Room/Laundry |
| Appliances | Electric Water HeaterDishwasherDisposalDryerIce MakerMicrowaveElectric RangeRefrigeratorWasher |
| Cooling | Ceiling Fan(s)Central AirElectricZoned |
| Heating | CentralZoned |
| Exterior Features | - |
|---|---|
| Parking Features | 2 Or More SpacesDrivewayNo BoatsParking GarageNo Rv/Boats |
| Parking Total | 6 |
| Garage | Yes |
| Garage Spaces | 2 |
| Carport | - |
| Carport Spaces | - |
| Pets Allowed | Yes |
|---|---|
| Community Features | TennisClubhouseExercise RoomGame RoomMandatory HoaPoolSecurity PatrolTennis Court(s) |
| Security Features | Smoke AlarmSmoke Detector(s)Fire AlarmSmoke DetectorGated with GuardSecurity Patrol |
| Association | Yes |
| Association Fee | 840 |
| Fee Frequency | Monthly |
| HOA Name | - |
| HOA Contact | - |
| Waterfront | Yes |
|---|---|
| Waterfront Features | - |
| View | LakePoolWaterLake View |
| Water Source | Public |
| Sewer | At SitePublic SewerOtherPublic SanitationSewer |
| Annual Amount | 8596 |
|---|---|
| Tax Year | 2025 |
| Elementary School | Hagen Road |
|---|---|
| Middle School | Carver; G.W. |
| High School | Spanish River Community |
| School District | - |
Property History
Monthly Payment Estimator


Nearby Listings 19





Explore the Area
Select a category above to explore nearby places