


6959 Imperial Beach Circle
Delray Beach, FL 33446
$575,000 Active
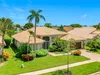
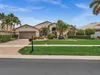
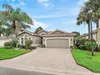
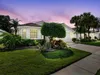
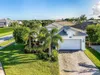
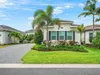
MAKE IT YOUR OWN. Here is your opportunity to move into the highly desirable Valencia Palms at an attractive price and transform this home into exactly what YOU want. Rather than paying a premium for someone else's renovations and finishes, start with a lower purchase price and put your investment where it matters most to you. Select your colors and finishes, and make this home truly your own. The value is in the opportunity! A well-priced home in an exceptional active adult community with the freedom to renovate at your own pace and to your own taste. Whether your vision is light and coastal, sleek and modern, or warm and traditional, this is your chance to start with a great foundation and create a home that reflects YOUR style. Why pay more for someone else's choices? Buy smart, renovate your way, and make 6959 Imperial Beach Circle the home you've been looking for. Valencia Palms is one of Delray Beach's premier active adult communities, residents enjoy resort-style amenities, social activities, fitness facilities, tennis, pickleball and a vibrant lifestyle just minutes from shopping, dining, and the beaches of South Florida.
Request a Tour
Start by selecting a date, you can provide up to 3 dates.
| Type | Single Family Residence |
|---|---|
| Bedrooms | 4 |
| Bathrooms | 2 |
| Half Baths | 1 |
| Living Area | 2,388 sq ft |
| Total Area | 3,021 sq ft |
| Subdivision | Valencia Palms |
| Zoning | PUD |
| Year Built | 2006 |
|---|---|
| Lot Size | 6,022 sq ft |
| Lot Features | Less Than 1/4 Acre LotInterior LotLess Than 1 AcreZero Lot LineSidewalk |
| Roof | TileConcreteTile Roof |
| Construction | CBS ConstructionStucco |
| Style | Zero Lot LineMediterranean |
| Accessibility | WheelchairWheelchair Designed |
| Direction Faces | South |
| Pool | Yes |
| Pool Features | Community |
| Bedrooms | Primary Bath ShowerSitting Area - Primary Bedroom |
|---|---|
| Master Bathroom | Shower Only |
| Dining Room | Breakfast AreaDining/Living RoomEat-In Kitchen |
| Living Room | AtticDen/Library/OfficeLaundryUtility Room/Laundry |
| Flooring | Carpet |
|---|---|
| Interior Features | Laundry TubSplit BedroomWalk-In Closet(s)AtticDen/Library/OfficeUtility Room/Laundry |
| Appliances | DishwasherDryerIce MakerMicrowaveElectric RangeRefrigeratorWasher |
| Cooling | Central AirElectricPaddle Fans |
| Heating | CentralElectric |
| Exterior Features | - |
|---|---|
| Parking Features | 2 Or More SpacesParking GarageNo Rv/Boats |
| Parking Total | 2 |
| Garage | Yes |
| Garage Spaces | 2 |
| Carport | - |
| Carport Spaces | - |
| Pets Allowed | Yes |
|---|---|
| Community Features | TennisExercise RoomMandatory HoaPaved RoadPoolSecurity PatrolSidewalksSpa/Hot TubStreet LightsTennis Court(s)Whirlpool |
| Security Features | Smoke AlarmSmoke Detector(s)Fire AlarmSecurity SystemSmoke DetectorGated with GuardLobby SecuredSecurity Patrol |
| Association | Yes |
| Association Fee | 2545 |
| Fee Frequency | Quarterly |
| HOA Name | - |
| HOA Contact | - |
| Waterfront | No |
|---|---|
| Waterfront Features | - |
| View | Garden |
| Water Source | Public |
| Sewer | At SitePublic SewerOtherPublic SanitationSewer |
| Annual Amount | 6715 |
|---|---|
| Tax Year | 2025 |
| Elementary School | Hagen Road |
|---|---|
| Middle School | Carver; G.W. |
| High School | Spanish River Community |
| School District | - |
Property History
Monthly Payment Estimator


Nearby Listings 20









Explore the Area
Select a category above to explore nearby places